





Modular Workstation Partitions for Flexible Layouts
- Designing Adaptive Office Environments with Modular Components
- Why choose a modular workstation partition for flexible layouts?
- Types of workstation partition: choosing the right system
- Acoustic and privacy considerations for workstation partition
- Design and space-planning best practices for workstation partition layouts
- Specification checklist when procuring workstation partition
- Cost drivers, sustainability and lifecycle for workstation partition
- Implementation process and measuring ROI from workstation partition projects
- Why choose MEI YI Furniture for modular workstation partition solutions
- FAQs — Modular workstation partition
- 1. What is the difference between a workstation partition and a full wall?
- 2. How do I specify acoustic performance for a workstation partition?
- 3. Can workstation partitions be used in healthcare or education settings?
- 4. What lead times should I expect for customized workstation partitions?
- 5. Are modular partitions environmentally friendly?
- 6. How do I maintain and clean fabric-faced workstation partitions?
- 7. Can partitions accommodate built-in power and data?
- References
Designing Adaptive Office Environments with Modular Components
Why choose a modular workstation partition for flexible layouts?
Modern workplaces demand flexibility: hybrid schedules, departments that reconfigure for projects, and evolving headcounts. A modular workstation partition is a strategic fit for these needs because it provides defined personal and collaborative zones while remaining reconfigurable. Compared with fixed walls, modular partitions reduce disruption, shorten re-fit time, and allow organizations to respond quickly to changing operational requirements. Benefits include faster installation, lower refurbishment costs over time, improved space utilization, and the ability to integrate services (power, data, acoustics) into a scalable system.
Independent workplace research emphasizes flexibility as a driver of productivity and employee satisfaction — organizations that invest in adaptable environments are better able to support hybrid work models and reduce downtime when changes are needed (see references).
Types of workstation partition: choosing the right system
Not all workstation partitions deliver the same performance. Selecting the right type depends on goals for privacy, acoustics, aesthetics, durability, and budget. Below is a concise comparison of common partition types to guide specification.
| Partition Type | Typical Materials | Primary Strengths | Limitations | Best Use Cases |
|---|---|---|---|---|
| Glass partition (framed/frameless) | Tempered glass, aluminum frames | Visual openness, daylight, High Quality look | Lower acoustic privacy unless laminated/acoustic glazing used; cost higher | Executive zones, collaboration areas needing light transmission |
| Upholstered fabric panels | Wood/metal cores, acoustic foam, textile facing | Good acoustics, tactile finish, custom colours | Requires cleaning/upholstery care | Open-plan desks needing speech privacy |
| Solid panel (wood/laminate) | Plywood/MDF with laminate or veneer | Durable, high privacy, integrated storage options | Can feel heavy; less flexible visually | Private workstations, schools, healthcare |
| Metal or perforated panels | Steel or aluminum | Durable, industrial aesthetic, easy to sanitize | Lower sound absorption unless lined | Manufacturing offices, public spaces |
| Mobile/rolling partitions | Mixed: textile, laminate, composite | Maximum flexibility, quick reconfiguration | Stability and full acoustic enclosure are limited | Temporary zones, events, training rooms |
When evaluating materials, request sample mock-ups and acoustic performance data from manufacturers. Lead times, mounting methods (floor-mounted vs. freestanding), and integration options (cable raceways, power grommets) should be verified up front.
Acoustic and privacy considerations for workstation partition
Acoustics are usually the deciding factor in partition selection for open-plan offices. Acoustic performance depends on three elements: material absorption, partition height/seal, and the surrounding room acoustics (ceiling, floor, furnishings).
- Material absorption: Upholstered panels and acoustic cores absorb mid-to-high frequencies, reducing perceived speech levels. Standard acoustic metrics such as NRC (Noise Reduction Coefficient) or Speech Transmission Index (STI) help quantify performance. Request lab test reports when specifying high-privacy zones.
- Partition height and sealing: Partitions that don’t close to the ceiling allow sound to travel overhead. Where speech privacy matters, combine taller partitions with acoustic ceiling treatments and furniture layout strategies (staggering desks, white noise systems).
- Edge and junction design: Meet-spec partition systems include gasketing, overlapping joins, or sealing trims to limit flanking noise through small gaps.
For critical environments (healthcare, legal, HR), consider partitions combined with full-height walls or sound masking. Ask manufacturers for acoustic test data (e.g., results referencing ASTM E90 or ISO/IEC test methods) as part of the tender package.
Design and space-planning best practices for workstation partition layouts
Effective layouts are driven by activities: heads-down focus, collaborative work, short meetings, and amenity/support spaces. Use workstation partition systems to define these zones while maintaining circulation and visual connectivity where appropriate.
Key planning principles:
- Activity mapping: Identify where focus work occurs vs. collaborative hubs and allocate partitions accordingly.
- Module sizing: Standard modular widths (e.g., 600–1200 mm) simplify manufacturing and future reconfiguration. Maintain consistent grid lines for services.
- Services integration: Specify partitions with built-in cable management, power/data distribution, and options for monitor mounts and storage to reduce on-floor clutter.
- Human-centred ergonomics: Ensure partitions do not impede daylight or sightlines unnecessarily; provide delineated but comfortable personal zones.
- Circulation and evacuation: Confirm partitions don’t obstruct egress paths and comply with local accessibility and fire codes.
Specification checklist when procuring workstation partition
Use the following checklist with suppliers to ensure the system meets functional, regulatory, and commercial requirements:
- Materials and finish options (veneers, laminates, glass, fabrics)
- Acoustic performance data and test reports
- Fire rating and compliance with local building codes
- Certifications (e.g., FSC timber, E1-grade formaldehyde emissions)
- Integration features (power/data, lighting, storage)
- Mounting and modularity (freestanding, floor-anchored, stackable)
- Warranty terms and after-sales service
- Lead times, production capacity, and scalability
- Manufacturer factory audits and quality assurance processes
Cost drivers, sustainability and lifecycle for workstation partition
Costs for workstation partitions are influenced by material choice, acoustic enhancements, custom finishes, and integrated services. Initial investment can be higher for High Quality glazing or acoustic systems but may be offset by lower long-term refit costs due to modularity.
Sustainability is increasingly important in procurement decisions. Look for the following to reduce environmental impact:
- Certifications: FSC for wood, E1 or CARB-compliant panels for low formaldehyde emissions, and declarations for recycled content.
- Design for disassembly: Modular components that can be re-used or recycled at end-of-life reduce waste and future costs.
- Durable finishes: Long-life materials reduce replacement frequency and lifecycle cost.
Manufacturers with ISO and CE compliance tend to have documented quality and environmental management systems — important when specifying for international projects.
Implementation process and measuring ROI from workstation partition projects
A structured implementation reduces risk and ensures expected outcomes. Typical stages are: discovery (programming), concept design, prototyping (mock-up), manufacturing, site installation, and after-sales review. Use a pilot area to validate acoustic and ergonomic performance before full rollout.
ROI should be measured against objectives: reduced reconfiguration cost, improved space utilization (desk-to-employee ratios), decreased vacancy, and qualitative metrics such as employee satisfaction and perceived privacy. Collect baseline metrics (utilization rates, staff surveys) and measure against post-installation data after 3–6 months.
Why choose MEI YI Furniture for modular workstation partition solutions
MEI YI Furniture: Custom Furniture Manufacturer — With 16+ years of expertise, MEI YI Furniture designs and manufactures High Quality furniture for offices, hotels, schools, healthcare, and public spaces globally. Our end-to-end solutions cover design, production, customization, and after-sales support.
Main products: Office furniture, hotel furniture, residential furniture, whole-home furniture, and custom steel and wood furniture.
Core Capabilities:
- 25,000 m² factory and 100+ professionals ensure scalable production and consistent quality
- 20,000+ units/year capacity supports large projects and rapid turnarounds
- ISO/CE/FSC-certified manufacturing providing compliance and sustainable sourcing
- E1-grade eco-friendly materials for low emissions and healthier interiors
- 10+ advanced production lines enabling diverse product families and tight tolerances
Key Strengths:
- Full Quality Control — Rigorous inspections from raw materials to finished products reduce defects and ensure repeatability.
- Factory-Direct Value — OEM/ODM available with a 5-year warranty and complimentary CAD/3D design services to accelerate specification and approvals.
- Global Experience — A multilingual team manages international projects from design through delivery, minimizing coordination friction for offshore procurement.
How MEI YI differentiates in workstation partitions:
- End-to-end customization: From acoustic cores and fabric selections to integrated power/data channels and bespoke sizes.
- Scalable production: Ability to handle pilot prototypes and full-volume delivery without losing quality control.
- Certifications and materials: FSC and E1-grade materials support sustainable procurement policies and environmental reporting.
- Design support: Free CAD and 3D mock-ups reduce design risk and speed stakeholder approvals.
For clients seeking reliable, factory-direct partition systems that balance aesthetics, performance, and total cost of ownership, MEI YI offers proven capabilities for office, hotel, and school environments.
FAQs — Modular workstation partition
1. What is the difference between a workstation partition and a full wall?
A workstation partition is typically modular, non-load-bearing, and designed for reconfiguration. Full walls are permanent, often structural or fixed elements providing higher acoustic and visual privacy but with greater cost and longer lead times for changes.
2. How do I specify acoustic performance for a workstation partition?
Request lab-tested acoustic data from the supplier (NRC, STC where relevant), review test reports, and consider a mock-up in-situ. Combine partition selection with ceiling and surface treatments and, if needed, sound masking systems for better results.
3. Can workstation partitions be used in healthcare or education settings?
Yes. When specified with appropriate materials (antimicrobial finishes, easy-to-clean surfaces) and compliance with local health codes, partitions are commonly used in clinics, schools, and training environments to create flexible zones.
4. What lead times should I expect for customized workstation partitions?
Lead times depend on complexity, finishes, and order size. Typical ranges are 4–12 weeks from order to delivery for custom systems; MEI YI’s factory capacity and advance production lines can shorten lead times for larger projects. Always confirm with the manufacturer and allow time for samples and mock-ups.
5. Are modular partitions environmentally friendly?
They can be. Look for manufacturers using FSC-certified timber, E1-grade panels, and materials designed for disassembly and recycling. Modular systems also reduce waste by enabling re-use during tenant changes compared to demolition and rebuilds.
6. How do I maintain and clean fabric-faced workstation partitions?
Follow manufacturer cleaning guidelines. For most commercial fabrics, vacuuming and spot cleaning with manufacturer-approved agents is standard. Select performance fabrics with stain and abrasion resistance for high-use areas.
7. Can partitions accommodate built-in power and data?
Yes. Many systems allow integrated cable channels, power modules, and monitor mounts. Clarify capacity, safety (electrical certifications), and route planning during the design phase to avoid conflicts with building services.
If you have specific project requirements or want a free CAD/3D drawing for your layout, contact MEI YI Furniture's project team for a consultation and quote.
Contact & Product Inquiry: Reach out to MEI YI Furniture for customized workstation partition solutions, sample mock-ups, and project pricing. Our multilingual team supports international specifications and site delivery. Request a free CAD/3D design and a 5-year warranty proposal today.
References
- Gensler, U.S. Workplace Survey — insights on workplace flexibility and design trends. https://www.gensler.com/research (accessed 2025-11-01)
- Grand View Research, Office Furniture Market Size, Share & Trends Analysis (market drivers and growth). https://www.grandviewresearch.com/industry-analysis/office-furniture-market (accessed 2025-10-20)
- Acoustical Society of America, resources on acoustic performance and metrics (NRC, STI). https://acousticalsociety.org (accessed 2025-10-15)
- International Organization for Standardization, ISO certification information. https://www.iso.org (accessed 2025-10-10)
- Forest Stewardship Council (FSC) — certification and responsible sourcing. https://fsc.org (accessed 2025-10-10)
- European Commission, CE marking guidance — product compliance overview. https://single-market-economy.ec.europa.eu (accessed 2025-10-12)
Data and recommendations in this article are derived from industry sources and best practices. For project-specific acoustic or regulatory compliance, commission site-specific testing and consult local building codes.
How to specify contemporary office furniture for commercial projects
Custom offical furnitures tables Manufacturers and Suppliers in us
CEO Desks with Integrated Lighting and Power
Modular Office Workstations: Benefits and Design Tips
Service
ls there cheap shipping cost to import to our country?
For small order,express will be best. And for bulk order,sea ship way is best but take much time; For urgent orders,we suggest via air to airport plus our ship partner send to your door. When we calculate the freight for you, we will choose the cheapest,safest express company. lt is the freight company that asks us to pay, so we can not make it cheaper. lf you have your own agent in China, we can send the package to your agent.
Why choose us?
A. Business Type: Furniture Manufacture,Production and export trade experience: Over 15 years Factory area:10000 + square meters Member:>100 staffs Design Team: Minimum 20 pax to organize
B.Customization: Welcome to OEM and ODM or Project.
C.Delivery:15days for 20GP, 25days for 40HQ.
D. Testing center is available in our factory, and regularly through national authoritative organization authoritative authentication, ensure that each product is qualified. E.Competitive price from factory directly.
What's your products range?
1.Whether you need office furniture, home furniture, hotel furniture, school furniture.or special custom furniture products, we can meet your requirements.
2.-Products including office table, office chair, office filing cabinet, office workstation,Office sofa, office reception ,office conference room and so on, Simple Leisure Sets etc.
Can you handle small orders ?
Of course, in order to support clients' business, We also take small orders.
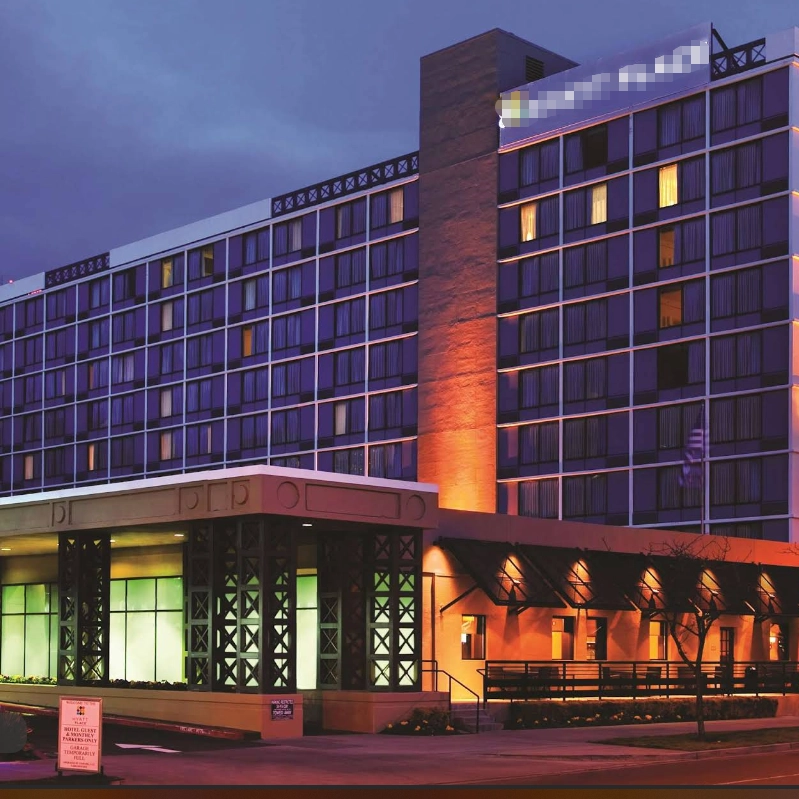
MEIYI Hotel Full-House Custom Furniture Solutions
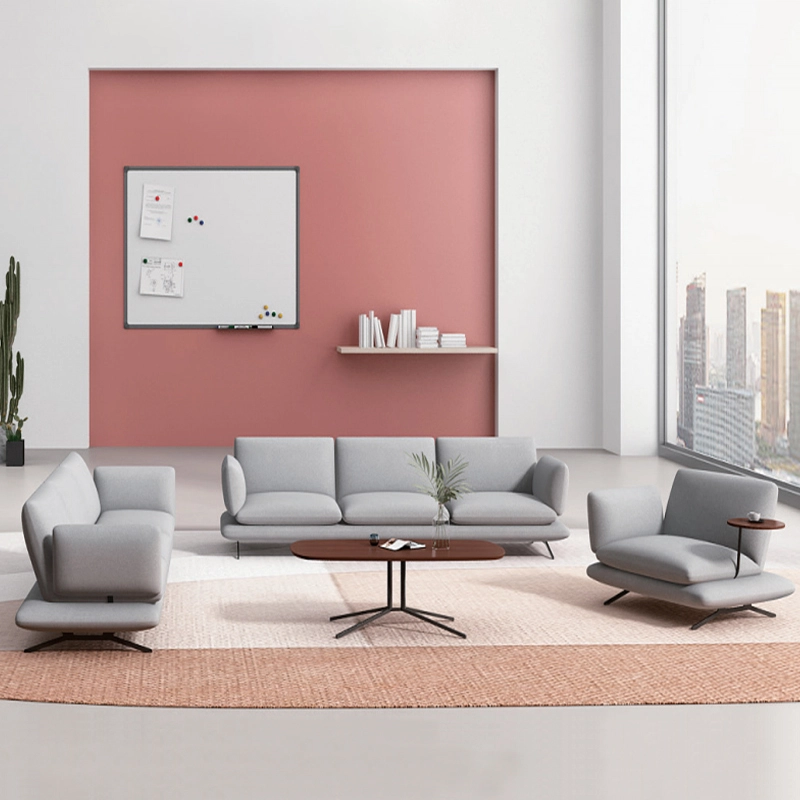
Modern Office Waiting Sofa Set Comfortable Lounge Seating
Customizable sofas, featuring a teddy fabric cover that's durable and stain-resistant. Customizable sizes are also available. This sofa features a sturdy frame and high-quality materials, making it suitable for everyday use. Its versatile design makes it ideal for living rooms, apartments, lounge areas, and even cozy reading nooks. It's more than just a sofa; it's a statement piece for stylish and intelligent living.

MEI YI Furniture × Hotel: Custom Furniture Empowers the Quality Upgrade of a National Hotel Brand
MEI YI Furniture partners with Hotel to deliver custom hotel furniture that combines high-efficiency and durability. This collaboration elevates the quality of a national hotel brand, showcasing MEI YI’s expertise in crafting tailored, long-lasting solutions for High Quality hospitality spaces.
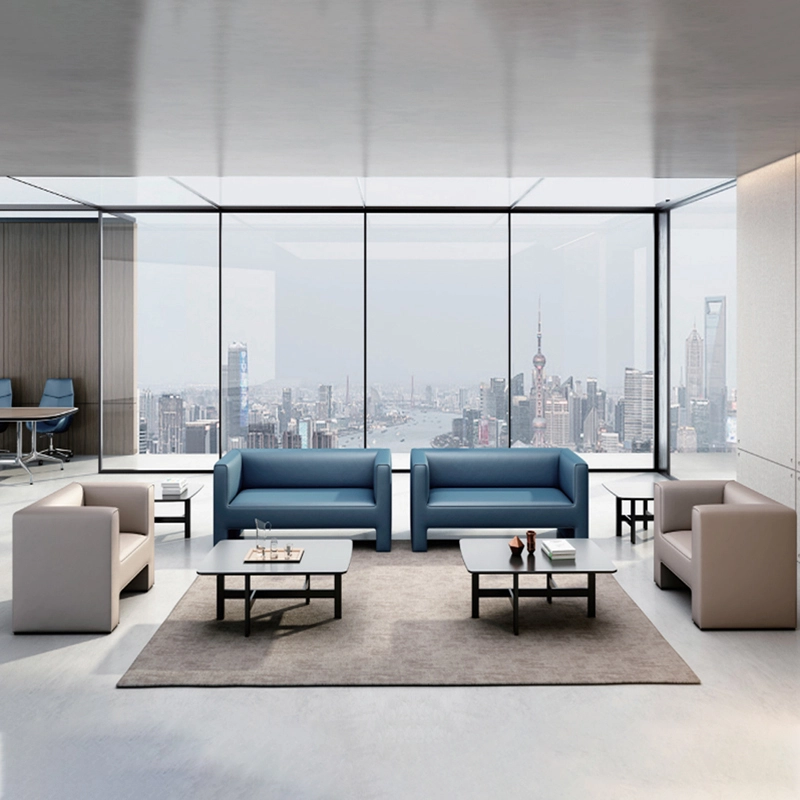
High Quality Wholesale Custom Furniture Waiting Sofa Modern Leisure Sofa
Customizable sofas, featuring a artificial leather cover that's durable and stain-resistant. Customizable sizes are also available. This sofa features a sturdy frame and high-quality materials, making it suitable for everyday use. Its versatile design makes it ideal for living rooms, apartments, lounge areas, and even cozy reading nooks. It's more than just a sofa; it's a statement piece for stylish and intelligent living.
Want to get more of our articles?
Contact one of our sales representatives or fill out this form.
MEI YI Furniture provides a one-stop service for the design, manufacturing, and customization of office, hotel, and school furniture.
Contact: Asya
Email: asya@myofficefurniture.com.cn
WhatsApp: +86 134 2216 1319
Address: No. 25, Nan Street, Jinpan, Zhongluotan Town, Baiyun District, Guangzhou, China.
Whatsapp: +8613422161319
Fackbook
Instagram
YouTube