





How to Choose the Right Workstation Partition
- How to Choose the Right Workstation Partition
- Understand the role of a workstation partition
- Assess your primary needs: privacy, acoustics and workflow (workstation partition)
- Material choices and performance: comparing common workstation partition materials
- Acoustics: NRC, STC and practical targets for workstation partition selection (workstation partition)
- Size, modularity and future flexibility
- Fire, health and sustainability compliance (workstation partition)
- Aesthetics, branding and lighting integration
- Installation, maintenance and lifecycle costs
- Selecting a supplier: what to ask and verify (workstation partition)
- Why choose MEI YI Furniture for your workstation partitions
- MEI YI Furniture: supplier strengths aligned to partition needs (workstation partition)
- Main products & core competitive strengths
- Typical configurations and recommended partition types
- FAQ — Common questions about workstation partitions
- Q: How high should a workstation partition be for privacy?
- Q: Will a partition alone solve noise issues?
- Q: Are fabric partitions hygienic in post-pandemic offices?
- Q: How do I choose between glass and fabric partitions?
- Q: What documents should I request from a supplier?
- Next steps & contact
- Sources (引用来源)
How to Choose the Right Workstation Partition
Understand the role of a workstation partition
A workstation partition is more than a physical divider: it controls sightlines, reduces distractions, improves perceived privacy, affects acoustics, and contributes to workplace branding and hygiene. Before choosing a product, define what you want the partition to do—visual privacy, speech masking, sound absorption, or simply delineation of space—because the right selection starts with clear objectives.
Assess your primary needs: privacy, acoustics and workflow (workstation partition)
Start by answering these questions: Do employees need visual privacy or confidential conversation spaces? Is speech privacy critical (e.g., in HR or finance)? Do you require full-height divisions or low screens for collaboration? Typical guidance:
- Open-plan collaborative spaces: low partitions (42–54 / 107–137 cm) to allow visual contact and light flow.
- Focused workstations or sensitive roles: higher partitions (60–72 / 152–183 cm) or full-height depending on privacy needs.
- Call centers or high-noise environments: full panels with acoustic cores and seals at floor/ceiling where possible.
Make a matrix of goals (privacy, acoustic, visual, modularity) to prioritize features in procurement.
Material choices and performance: comparing common workstation partition materials
Material determines acoustic performance, durability, maintenance, fire rating and environmental impact. Below is a practical comparison of popular partition materials.
| Material | Typical Acoustic Performance (NRC) | Durability / Maintenance | Cost (relative) | Sustainability / VOCs |
|---|---|---|---|---|
| Fabric-wrapped acoustic panels | 0.45–0.90 (good absorption) | Good; replaceable fabric; stain-resistant options | Medium | Can meet low-VOC/E1; recyclable cores possible |
| Glass (clear/frosted) | 0.05–0.25 (low absorption; high reflection) | High; scratch risk; fingerprints | Medium–High | High recycled content available; low-VOC adhesives |
| Laminated wood/engineered panels | 0.15–0.35 | High; easy to clean | Low–Medium | E1-grade panels available; formaldehyde emissions controlled |
| Metal frames with infill | 0.10–0.35 (depends on infill) | Very durable; low maintenance | Medium | Recyclable; coatings determine VOCs |
| Composite acoustic cores (foam/mineral wool) | 0.50–0.95 (excellent absorption) | Good; must be enclosed or covered | Medium–High | Variable—choose low-VOC, formaldehyde-free cores |
Notes on acoustic numbers: NRC (Noise Reduction Coefficient) is a lab measure of absorption; higher is better for speech control. Real-world performance also depends on height, edge sealing, and adjacent surfaces. (Sources listed at article end.)
Acoustics: NRC, STC and practical targets for workstation partition selection (workstation partition)
Two common metrics:
- NRC (Noise Reduction Coefficient): measures sound absorption (0–1). For open-plan offices, aim for source/room treatments to raise overall absorption rather than depending on partitions alone. Use partitions with NRC 0.4+ for noticeable improvement.
- STC (Sound Transmission Class): measures how much sound passes through an assembly. If conversations must be confidential, seek partitions or assemblies with higher STC ratings (STC 40+ for moderate speech privacy).
Practical targets:
- Collaborative area: partitions with NRC 0.2–0.4; focus on sound masking and ceiling absorption.
- Focused desks: partition NRC 0.4–0.6; consider top extensions and seals to reduce direct path noise.
- Confidential spaces: use fully enclosed booths or higher STC assemblies.
Size, modularity and future flexibility
Workplace needs change; choose systems that allow reconfiguration. Points to consider:
- Modular panels that can be re-linked, swapped or shortened are cost-effective long-term.
- Panel heights should align with HVAC, lighting and sprinkler systems—avoid blocking sensors or diffusers.
- Cable management: integrated raceways reduce desk clutter and simplify moves.
- Foundation vs freestanding: fixed partitions offer permanence; bench-mounted or freestanding systems support future change.
When planning, request CAD/3D layouts from suppliers to visualize sightlines and paths of egress.
Fire, health and sustainability compliance (workstation partition)
Check for:
- Fire performance: panels and fabrics should meet local building codes for flame spread and smoke generation. Ask for test certificates (e.g., NFPA/ASTM classifications where applicable).
- VOC and formaldehyde emissions: request E1-grade or low-VOC documentation for wood composites and adhesives.
- Certifications: FSC for timber, GREENGUARD or similar for low emissions, and ISO/CE certifications for manufacturing quality.
These factors affect indoor air quality, occupant health, and regulatory approval—do not assume standard specifications meet all local requirements.
Aesthetics, branding and lighting integration
Partitions are visual devices. Consider how color, texture and transparency communicate brand and influence well-being:
- Glass: supports daylighting and a transparent culture, but sacrifices acoustic absorption unless combined with acoustic films or blinds.
- Fabrics: offer color and texture to reinforce brand identity; also improve acoustics.
- Integrated lighting: edge or overhead lighting in partition headers can reduce desk glare and create visual hierarchy.
Design for human factors—use softer tones and natural textures to reduce stress, but balance with brand-specific accents.
Installation, maintenance and lifecycle costs
Installation complexity affects total cost. Consider these lifecycle factors:
- Installation time and disruption: modular, knock-down partitions typically install faster and with less downtime.
- Maintenance: select stain-resistant finishes for high-traffic areas and replaceable fabrics or panels for cost-effective upkeep.
- Durability and warranty: longer warranties reduce risk. Factor in 3–5 year warranties as a baseline for commercial furniture.
Below is a simplified total cost of ownership (TCO) comparison over 7 years for three partition types (indicative ranges):
| Partition Type | Upfront Cost | Maintenance / Year | Expected Lifespan | TCO (7 yrs) — indicative |
|---|---|---|---|---|
| Basic laminate panel | Low | Low | 7–10 years | Low–Medium |
| Fabric-wrapped acoustic | Medium | Medium (fabric replacement possible) | 7–12 years | Medium |
| High-performance glass + acoustic core | High | Low–Medium | 10+ years | Medium–High |
These are scenario-based indicators. Request detailed quotes including installation, shipping, and removal to calculate accurate TCO.
Selecting a supplier: what to ask and verify (workstation partition)
Choose a supplier who can provide documentation and services that protect your project:
- Technical sheets: NRC/STC ratings, fire tests, VOC/E1 declarations.
- CAD/3D services: layouts, renderings and lighting integration support.
- Samples and mock-ups: in-situ testing for acoustics and appearance.
- Lead times and capacity: ensure factory capacity matches project scale.
- Warranty and after-sales: clear terms on defects, replacements and service response times.
Ask for references from similar projects (size/type) and, if possible, site visits to existing installations.
Why choose MEI YI Furniture for your workstation partitions
MEI YI Furniture: supplier strengths aligned to partition needs (workstation partition)
MEI YI Furniture is a custom furniture manufacturer with 16+ years of experience designing and producing furniture for offices, hotels, schools, healthcare and public spaces. For organizations specifying workstation partitions, MEI YI offers these direct advantages:
- Factory capacity and reliability: 25,000 m² factory, 100+ professionals and 20,000+ units/year production capacity support large-scale rollouts and tight schedules.
- Certified quality: ISO, CE and FSC certifications and use of E1-grade eco-friendly materials ensure compliance with international safety and VOC standards.
- Acoustic and material options: MEI YI offers modular systems with fabric-wrapped acoustic cores, glass infills, laminated options and metal frames—supporting NRC/STC targets for diverse environments.
- End-to-end service: in-house design, free CAD/3D design, OEM/ODM capability and a 5-year warranty reduce procurement risk and simplify coordination.
- Global experience and multilingual team: handles international projects from design to delivery and after-sales support.
These capabilities make MEI YI suitable for customers who need customization, verified materials, and factory-direct value.
Main products & core competitive strengths
MEI YI’s main product lines and how they support partition projects:
- Office furniture: modular bench systems, height-adjustable desks, integrated storage and compatible partition systems to create cohesive workstations.
- Hotel furniture: custom joinery and acoustic panels for lobbies and shared workspaces where aesthetic continuity is required.
- School furniture: robust, low-maintenance partitions and classroom dividers designed for frequent reconfiguration and durability.
Core competitive strengths:
- Full quality control: rigorous inspections from raw materials to finished goods ensure consistent acoustic and fire performance.
- Factory-direct value: OEM/ODM with 5-year warranty and free CAD/3D design saves time and cost.
- Global experience: multilingual team and export experience ensures compliance with international standards and smooth logistics.
By combining design, certification, capacity and after-sales support, MEI YI helps clients select partitions that meet acoustic, aesthetic and sustainability goals.
Typical configurations and recommended partition types
- Open-plan collaborative office: low fabric-top partitions (NRC 0.35–0.5) with bench desks and overhead absorption.
- Focus-oriented workstation: mid-height fabric-wrapped panels with privacy screens and cable management, NRC 0.45–0.6.
- Confidential or mixed-use areas: high partitions with acoustic core and optional glazing strips; use enclosed booths for sensitive conversations.
MEI YI can produce mock-ups to verify sightlines and acoustic performance before full production.
FAQ — Common questions about workstation partitions
Q: How high should a workstation partition be for privacy?
A: It depends on function. For visual privacy while maintaining interaction, 42–54 (107–137 cm) works. For speech privacy or focused work, choose 60–72 (152–183 cm) or additional top caps/ceiling baffles. Enclosed booths are best for confidential conversations.
Q: Will a partition alone solve noise issues?
A: No. Partitions help but are part of a system: combine partitions with ceiling absorption, flooring choices, and sound masking for best results. For strong speech privacy, seek higher STC-rated assemblies or enclosed spaces.
Q: Are fabric partitions hygienic in post-pandemic offices?
A: Modern fabrics have antimicrobial and stain-resistant options. Consider replaceable fabric panels and easy-to-clean laminates for high-touch environments. Also prioritize VOC- and E1-rated materials for healthy indoor air.
Q: How do I choose between glass and fabric partitions?
A: Choose glass for daylighting and a transparent aesthetic; pair with acoustic measures if speech privacy is important. Choose fabric-wrapped panels when sound absorption and color customization are priorities.
Q: What documents should I request from a supplier?
A: Request technical data sheets (NRC/STC), fire test reports, VOC/E1 certifications, CAD files, warranty terms, and reference project photos.
Next steps & contact
If you’re planning a fit-out or considering reconfiguration, MEI YI Furniture can help with space assessment, CAD/3D design mock-ups, and prototype samples. Contact our sales team to:
- Request free CAD/3D layouts and sample panels
- Get a site-specific acoustic recommendation and cost estimate
- Review lead times, warranty and compliance documentation
Call or email our international sales team to discuss your workstation partition requirements and view product options.
Sources (引用来源)
- ASTM C423 — Standard Test Method for Sound Absorption and Sound Absorption Coefficients by the Reverberation Room (for NRC guidance)
- ISO 717-1 — Acoustics — Rating of sound insulation (for STC/airborne sound references)
- BIFMA (Business and Institutional Furniture Manufacturers Association) — guidelines and ergonomic recommendations
- Steelcase — Acoustics and open-plan office research and guidance (industry whitepapers)
- Gensler Workplace Survey (recent editions) — workplace trends and open-plan office insights
- FSC (Forest Stewardship Council) and GREENGUARD — certification standards for sustainable materials and low emissions
- MEI YI Furniture internal product and capacity data (company-supplied specifications)
Custom contemporary office furniture Manufacturers and Suppliers in us
Sustainable Hotel Furniture Solutions for Green Procurement
Integrating Cable Management into Executive Desks
Privacy Solutions for Open Office Workstations
Service
ls there cheap shipping cost to import to our country?
For small order,express will be best. And for bulk order,sea ship way is best but take much time; For urgent orders,we suggest via air to airport plus our ship partner send to your door. When we calculate the freight for you, we will choose the cheapest,safest express company. lt is the freight company that asks us to pay, so we can not make it cheaper. lf you have your own agent in China, we can send the package to your agent.
Why choose us?
A. Business Type: Furniture Manufacture,Production and export trade experience: Over 15 years Factory area:10000 + square meters Member:>100 staffs Design Team: Minimum 20 pax to organize
B.Customization: Welcome to OEM and ODM or Project.
C.Delivery:15days for 20GP, 25days for 40HQ.
D. Testing center is available in our factory, and regularly through national authoritative organization authoritative authentication, ensure that each product is qualified. E.Competitive price from factory directly.
Can you handle small orders ?
Of course, in order to support clients' business, We also take small orders.
What's your products range?
1.Whether you need office furniture, home furniture, hotel furniture, school furniture.or special custom furniture products, we can meet your requirements.
2.-Products including office table, office chair, office filing cabinet, office workstation,Office sofa, office reception ,office conference room and so on, Simple Leisure Sets etc.
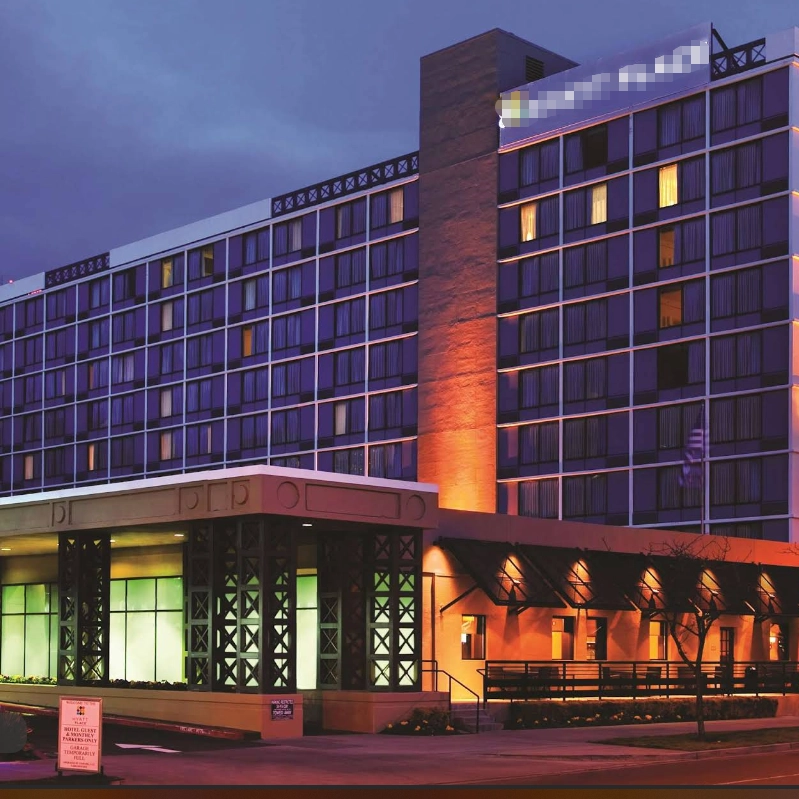
MEIYI Hotel Full-House Custom Furniture Solutions
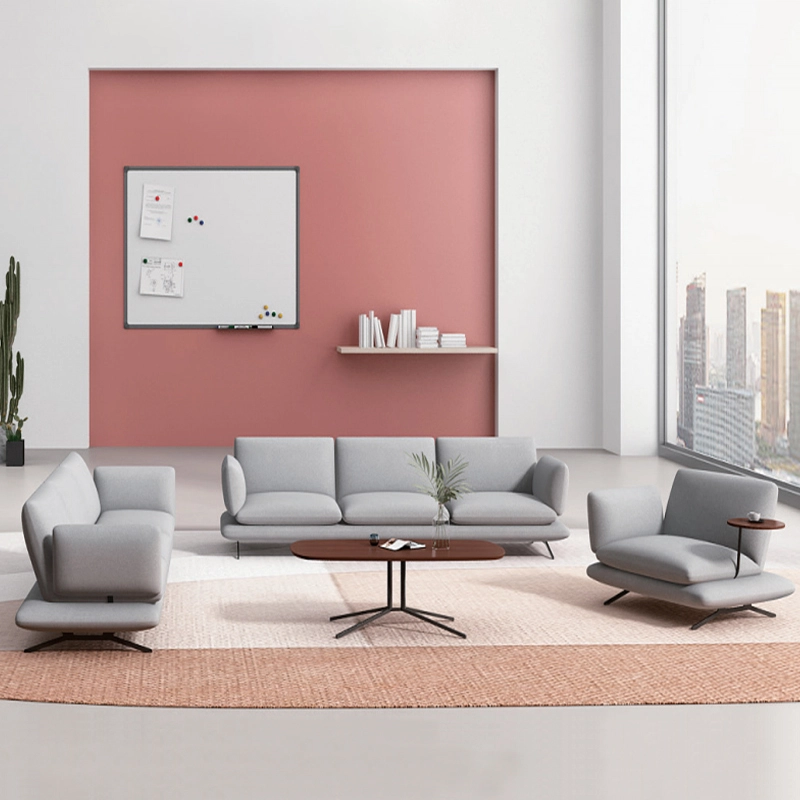
Modern Office Waiting Sofa Set Comfortable Lounge Seating
Customizable sofas, featuring a teddy fabric cover that's durable and stain-resistant. Customizable sizes are also available. This sofa features a sturdy frame and high-quality materials, making it suitable for everyday use. Its versatile design makes it ideal for living rooms, apartments, lounge areas, and even cozy reading nooks. It's more than just a sofa; it's a statement piece for stylish and intelligent living.

MEI YI Furniture × Hotel: Custom Furniture Empowers the Quality Upgrade of a National Hotel Brand
MEI YI Furniture partners with Hotel to deliver custom hotel furniture that combines high-efficiency and durability. This collaboration elevates the quality of a national hotel brand, showcasing MEI YI’s expertise in crafting tailored, long-lasting solutions for High Quality hospitality spaces.
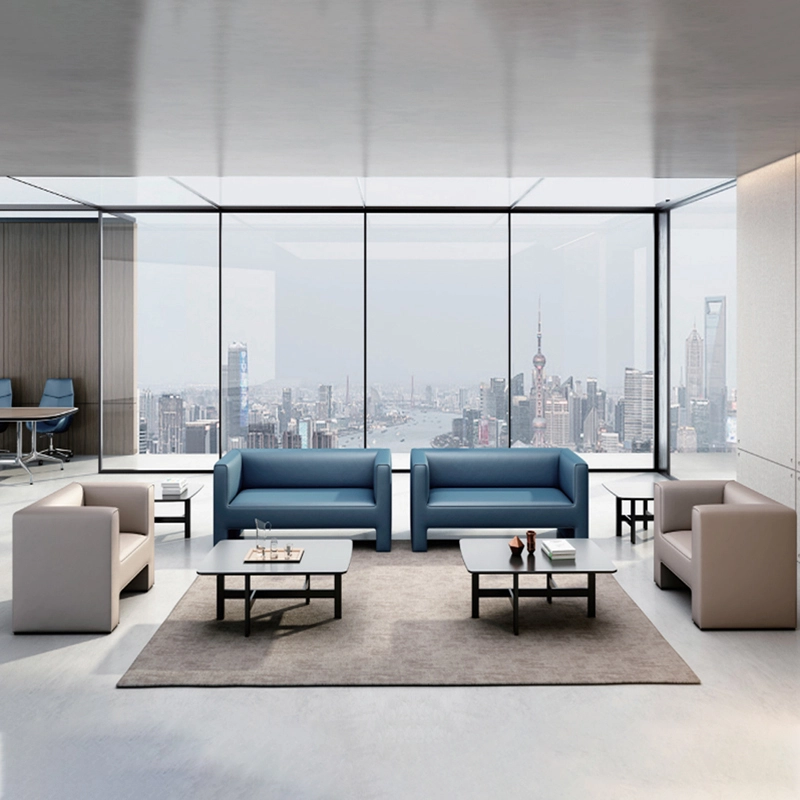
High Quality Wholesale Custom Furniture Waiting Sofa Modern Leisure Sofa
Customizable sofas, featuring a artificial leather cover that's durable and stain-resistant. Customizable sizes are also available. This sofa features a sturdy frame and high-quality materials, making it suitable for everyday use. Its versatile design makes it ideal for living rooms, apartments, lounge areas, and even cozy reading nooks. It's more than just a sofa; it's a statement piece for stylish and intelligent living.
Want to get more of our articles?
Contact one of our sales representatives or fill out this form.
MEI YI Furniture provides a one-stop service for the design, manufacturing, and customization of office, hotel, and school furniture.
Contact: Asya
Email: asya@myofficefurniture.com.cn
WhatsApp: +86 134 2216 1319
Address: No. 25, Nan Street, Jinpan, Zhongluotan Town, Baiyun District, Guangzhou, China.
Whatsapp: +8613422161319
Fackbook
Instagram
YouTube