





Space planning with contemporary office furniture for open offices
- Designing productive open offices with contemporary furniture
- Understanding open-office challenges and objectives
- Primary user needs in open plans
- Common pain points and how furniture mitigates them
- Principles of space planning with contemporary office furniture
- Zoning by activity, not by job title
- Flexibility and modularity
- Ergonomic and health-first specifications
- Practical layout guidelines and furniture typologies
- Desk systems: benching vs. individual workstations
- Support spaces and distributed hospitality
- Acoustics and visual privacy strategies
- Comparing contemporary furniture options for open offices
- Design metrics, clearances, and space-per-person guidance
- Recommended clearances and workstation sizes
- Planning density and space-per-person considerations
- Implementation: specifying, prototyping, and rollout
- Prototyping and user testing
- Procurement and sustainability criteria
- MEI YI Furniture: Custom solutions for contemporary open offices
- Main products and manufacturing capabilities
- Core strengths and value propositions
- Why MEI YI is a strong partner for open offices
- Checklist for specifying contemporary furniture for an open office
- Frequently Asked Questions
- 1. What is contemporary office furniture and why is it suited to open offices?
- 2. How do I balance collaboration and privacy in an open-plan layout?
- 3. What ergonomic features should I require in my furniture spec?
- 4. How much space is needed per person in an open office?
- 5. How important are certifications like FSC, ISO, and E1?
- 6. Can contemporary furniture help with hybrid work models?
- Contact and next steps
- References and sources
Designing productive open offices with contemporary furniture
Open offices can boost collaboration and flexibility, but only when space planning and furniture selection work together. Contemporary office furniture offers modularity, clean aesthetics, and ergonomic performance—key ingredients for modern open workplaces. This article provides a practitioner-focused framework to plan, specify, and implement high-performance open-office environments using contemporary office furniture. Content is practical, evidence-informed, and aimed at facility managers, interior designers, corporate real-estate professionals, and procurement teams.
Understanding open-office challenges and objectives
Primary user needs in open plans
Open offices must meet several concurrent needs: focus and individual work, team collaboration, informal interaction, acoustic privacy, and workplace wellbeing. Contemporary office furniture helps reconcile these needs by offering flexibility—reconfigurable desks, mobile storage, acoustic screens, and movable soft seating. Planning begins with mapping user activities, headcount density, and the desired balance between collaboration and concentration.
Common pain points and how furniture mitigates them
- Noise and distraction — acoustic panels, baffles, privacy screens, and soft seating reduce reverberation and provide visual separation.
- Insufficient privacy — enclosed booths, phone pods, and height-adjustable screens give workers short-duration privacy for calls or focused work.
- Poor ergonomics — sit-stand workstations and task chairs with adjustable support reduce musculoskeletal risk.
- Underused collaboration areas — flexible tables and mobile whiteboards convert spaces quickly for planned or ad-hoc meetings.
Principles of space planning with contemporary office furniture
Zoning by activity, not by job title
Design space based on activities: focused work, heads-down tasks, collaboration, focused meeting rooms, social zones, and support spaces (printing, storage, hospitality). Furniture selection should match each zone’s function. For example, focused zones benefit from height-adjustable desks combined with high-back screens; collaboration zones use modular conference tables and mobile seating.
Flexibility and modularity
Choose systems that allow reconfiguration with minimal downtime: benching systems with removable screens, modular soft seating, mobile pedestals, and lightweight meeting tables. Contemporary office furniture increasingly supports tool-free reconfiguration and plug-and-play power/data distribution, enabling rapid adaptation to changing headcount or team structures.
Ergonomic and health-first specifications
Specify height-adjustable desks (sit-stand) and chairs meeting ANSI/BIFMA or equivalent ergonomic standards. Complement with monitor arms, keyboard trays, and cable management. Ergonomic setups reduce fatigue, improve comfort, and demonstrate employer duty-of-care.
Practical layout guidelines and furniture typologies
Desk systems: benching vs. individual workstations
Benching systems offer high-density, collaborative layouts; individual workstations give more personal storage and separation. Contemporary benching often includes integrated screens, power modules, and under-desk storage. Use benching where collaboration is frequent and individual benches with higher screens for roles requiring focus.
Support spaces and distributed hospitality
Insert touchdown zones, lounge clusters, café-style seating, and small focus rooms across the floorplate to reduce traffic to centralized spaces. Contemporary furniture—modular sofas, bar-height tables, and acoustic booths—creates a distributed ecosystem that supports varied work modes.
Acoustics and visual privacy strategies
Combine absorptive materials (acoustic panels, ceiling baffles) with furniture-based solutions (high-back seating, screen dividers). Contemporary furniture with integrated acoustic cores improves speech privacy without requiring full-height partitions.
Comparing contemporary furniture options for open offices
| Furniture Type | Best for | Space Efficiency | Acoustic Control | Flexibility |
|---|---|---|---|---|
| Benching systems | Team collaboration, dense headcount | High | Low to Medium (with screens) | Medium |
| Height-adjustable desks | Ergonomic individual work | Medium | Medium | Medium to High |
| Acoustic booths & pods | Private calls, focused work | Low | High | Medium |
| Modular lounge seating | Informal meetings | Medium | Medium | High |
| Collaborative tables | Workshops, meetings | Medium | Low | High |
Design metrics, clearances, and space-per-person guidance
Recommended clearances and workstation sizes
As practical guidelines (verify local codes and corporate standards):
- Typical individual desk depth: 600–800 mm for single-user desks; benching depths 1200–1600 mm allow shared monitor and storage.
- Desk width: 1200–1800 mm depending on storage and dual-monitor needs.
- Pedestrian aisles: minimum 1200 mm for two-way circulation in main aisles; 900–1000 mm for secondary aisles.
- Meeting room clearances: small huddle rooms 3–5 m2 per person; formal meeting rooms 1.5–2 m2 per person is common as a planning metric, but actual sizes vary by use-case.
These figures are planning heuristics—test layouts with real furniture or mockups before final procurement.
Planning density and space-per-person considerations
Density should reflect organizational culture and hybrid work models. Many organizations adopt 8–12 m2 per person for open-plan allocation (including shared spaces), but this varies widely with amenity level and support spaces. Use headcount forecasts, hot-desking ratios, and reservation system data to set realistic targets.
Implementation: specifying, prototyping, and rollout
Prototyping and user testing
Build a full-scale mockup or a pilot neighborhood with the chosen contemporary furniture. Solicit feedback from representative users over 4–8 weeks to validate ergonomics, acoustic comfort, and traffic flows. Iterative adjustments at prototype stage prevent costly rework after mass installation.
Procurement and sustainability criteria
Specify materials with E1 formaldehyde or equivalent low-emission ratings, prefer FSC-certified timber, and ask for manufacturer disclosures on lifecycle, recyclability, and end-of-life takeback. Contemporary furniture increasingly offers modular parts that are repairable and replaceable—key for circular procurement.
MEI YI Furniture: Custom solutions for contemporary open offices
MEI YI Furniture: Custom Furniture ManufacturerWith 16+ years of expertise, MEI YI Furniture designs and manufactures High Quality furniture for offices, hotels, schools, healthcare, and public spaces globally. Our end-to-end solutions cover design, production, customization, and after-sales support.
Main products and manufacturing capabilities
Main products include office furniture, hotel furniture, residential furniture, whole-home furniture, and custom steel and wood furniture. MEI YI operates a 25,000 m² factory, backed by a team of 100+ professionals and a production capacity exceeding 20,000 units per year. Manufacturing follows ISO, CE and FSC principles, and materials meet E1-grade eco-friendly standards.
Core strengths and value propositions
Key strengths:
- Full Quality Control — Rigorous inspections from raw materials to finished products ensuring consistent product performance for open-office applications.
- Factory-Direct Value — OEM/ODM available with a 5-year warranty and complimentary CAD/3D design services for layout validation and prototyping.
- Global Experience — Multilingual project teams handling international projects end-to-end, including logistics and on-site support.
Why MEI YI is a strong partner for open offices
MEI YI blends contemporary design with production agility. Their modular benching, acoustic seating, meeting tables, and height-adjustable desks can be customized to match corporate branding and ergonomics requirements. Factory-direct pricing and comprehensive QA reduce lead times and risk, while certifications and eco-materials support sustainable procurement goals.
Checklist for specifying contemporary furniture for an open office
- Map activities and create an activity-based zoning plan.
- Set target headcount density and hot-desking ratios.
- Specify ergonomics: height-adjustable desks, adjustable chairs, monitor mounts.
- Incorporate acoustic solutions: panels, high-back furniture, booths.
- Choose modular systems to enable reconfiguration and minimize waste.
- Prototype and conduct a pilot; gather user feedback and iterate.
- Verify supplier certifications (ISO/CE/FSC, E1 materials), warranty, and after-sales support.
Frequently Asked Questions
1. What is contemporary office furniture and why is it suited to open offices?
Contemporary office furniture emphasizes clean lines, flexibility, and integrated technology. Its modularity, lightweight forms, and acoustic options help create varied zones in open plans without heavy fixed partitions, supporting both collaboration and focus.
2. How do I balance collaboration and privacy in an open-plan layout?
Design by activity zones. Use benching for collaborative teams, high-screen workstations and booths for focused work, and distributed touchdown areas to reduce congestion. Acoustic furniture and absorptive finishes improve speech privacy.
3. What ergonomic features should I require in my furniture spec?
Mandate height-adjustable desks, task chairs with lumbar support and adjustable armrests, monitor arms, and adequate under-desk clearance. Request BIFMA-compliant products or equivalent ergonomic certifications.
4. How much space is needed per person in an open office?
Typical planning ranges are 8–12 m2 per person including shared spaces, but this varies by corporate policy, amenity level, and hybrid work ratios. Use pilot data and reservation analytics to refine the metric for your organization.
5. How important are certifications like FSC, ISO, and E1?
Certifications demonstrate material safety, sustainable sourcing, and quality management. FSC ensures responsible timber sourcing; ISO and CE indicate consistent manufacturing and regulatory compliance; E1-grade materials indicate low emissions—important for indoor air quality.
6. Can contemporary furniture help with hybrid work models?
Yes. Modular, mobile, and easy-to-reconfigure furniture supports hot-desking, touchdown working, and team neighborhood adjustments as hybrid headcount fluctuates.
Contact and next steps
If you are planning an open-office project and want customized solutions, contact MEI YI Furniture for a free CAD/3D layout review and warranty-backed manufacturing. Our team can provide prototypes, technical data sheets, and global logistics support to ensure a smooth rollout.Request a consultation or view product catalogs: contact MEI YI Furniture via email or visit the company website for case studies and technical resources. For immediate assistance, ask for a free layout review and a 3D mockup to validate designs before procurement.
References and sources
- Occupational Safety and Health Administration (OSHA), Computer Workstations eTool, https://www.osha.gov/SLTC/etools/computerworkstations/, accessed June 2024.
- Gensler Research: U.S. Workplace Survey and workplace studies, https://www.gensler.com/research, accessed June 2024.
- Steelcase Research and Insights on workplace design, https://www.steelcase.com/research/, accessed June 2024.
- BIFMA (Business and Institutional Furniture Manufacturers Association), sustainability and standards, https://www.bifma.org/, accessed June 2024.
- Forest Stewardship Council (FSC), https://fsc.org/, accessed June 2024.
- ISO, International Organization for Standardization, https://www.iso.org/, accessed June 2024.
How to Design Modular Workstation Office Systems
Bulk Ordering Hotel Furniture: Pricing, Lead Times, and MOQ
Comparing Executive Desk Types: L-Shaped vs Traditional
Custom Executive Desks: Design-to-Manufacture Process
Service
What's your products range?
1.Whether you need office furniture, home furniture, hotel furniture, school furniture.or special custom furniture products, we can meet your requirements.
2.-Products including office table, office chair, office filing cabinet, office workstation,Office sofa, office reception ,office conference room and so on, Simple Leisure Sets etc.
ls there cheap shipping cost to import to our country?
For small order,express will be best. And for bulk order,sea ship way is best but take much time; For urgent orders,we suggest via air to airport plus our ship partner send to your door. When we calculate the freight for you, we will choose the cheapest,safest express company. lt is the freight company that asks us to pay, so we can not make it cheaper. lf you have your own agent in China, we can send the package to your agent.
Can you handle small orders ?
Of course, in order to support clients' business, We also take small orders.
Why choose us?
A. Business Type: Furniture Manufacture,Production and export trade experience: Over 15 years Factory area:10000 + square meters Member:>100 staffs Design Team: Minimum 20 pax to organize
B.Customization: Welcome to OEM and ODM or Project.
C.Delivery:15days for 20GP, 25days for 40HQ.
D. Testing center is available in our factory, and regularly through national authoritative organization authoritative authentication, ensure that each product is qualified. E.Competitive price from factory directly.
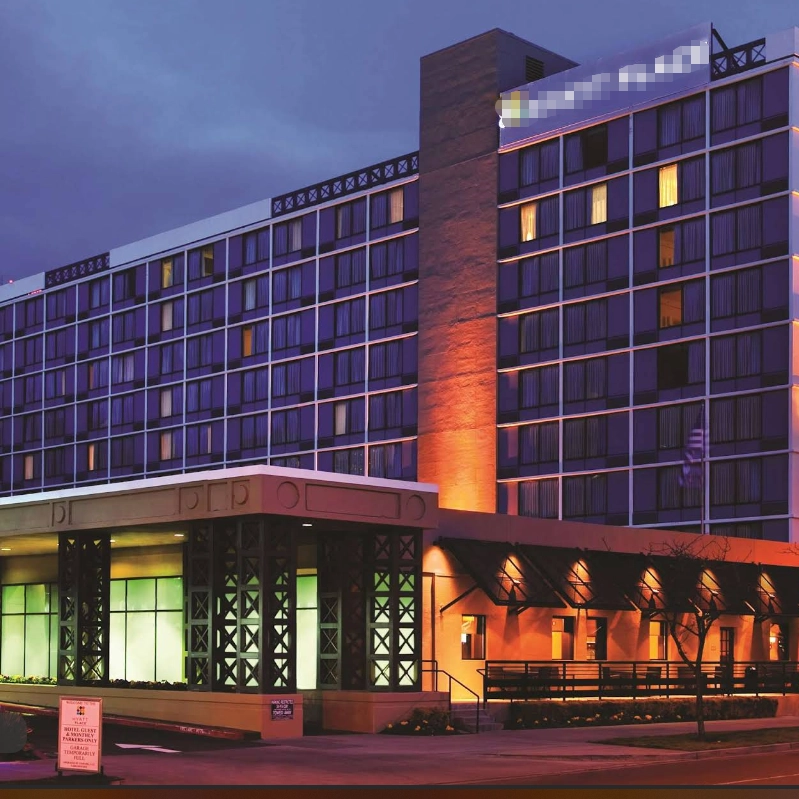
MEIYI Hotel Full-House Custom Furniture Solutions
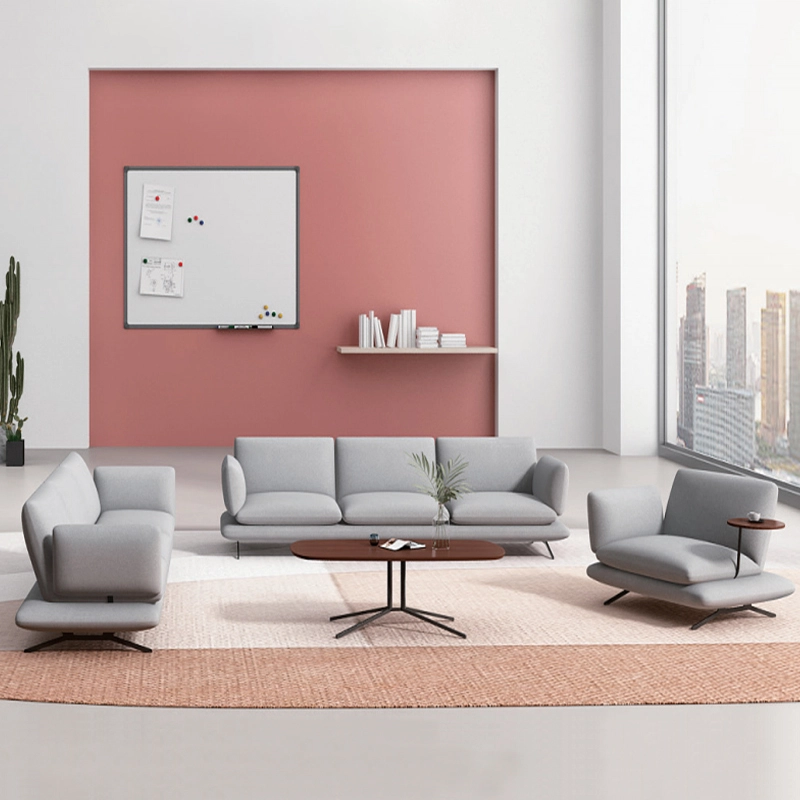
Modern Office Waiting Sofa Set Comfortable Lounge Seating
Customizable sofas, featuring a teddy fabric cover that's durable and stain-resistant. Customizable sizes are also available. This sofa features a sturdy frame and high-quality materials, making it suitable for everyday use. Its versatile design makes it ideal for living rooms, apartments, lounge areas, and even cozy reading nooks. It's more than just a sofa; it's a statement piece for stylish and intelligent living.

MEI YI Furniture × Hotel: Custom Furniture Empowers the Quality Upgrade of a National Hotel Brand
MEI YI Furniture partners with Hotel to deliver custom hotel furniture that combines high-efficiency and durability. This collaboration elevates the quality of a national hotel brand, showcasing MEI YI’s expertise in crafting tailored, long-lasting solutions for High Quality hospitality spaces.
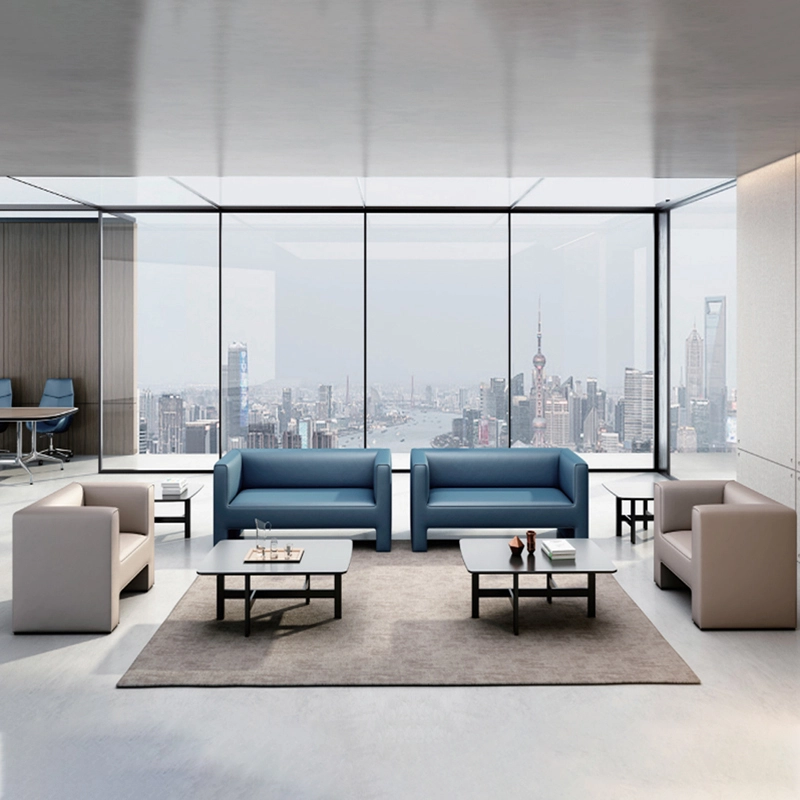
High Quality Wholesale Custom Furniture Waiting Sofa Modern Leisure Sofa
Customizable sofas, featuring a artificial leather cover that's durable and stain-resistant. Customizable sizes are also available. This sofa features a sturdy frame and high-quality materials, making it suitable for everyday use. Its versatile design makes it ideal for living rooms, apartments, lounge areas, and even cozy reading nooks. It's more than just a sofa; it's a statement piece for stylish and intelligent living.
Want to get more of our articles?
Contact one of our sales representatives or fill out this form.
MEI YI Furniture provides a one-stop service for the design, manufacturing, and customization of office, hotel, and school furniture.
Contact: Asya
Email: asya@myofficefurniture.com.cn
WhatsApp: +86 134 2216 1319
Address: No. 25, Nan Street, Jinpan, Zhongluotan Town, Baiyun District, Guangzhou, China.
Whatsapp: +8613422161319
Fackbook
Instagram
YouTube