





Comparing Bench Desks vs. Private Office Workstations
- Bench Desks vs. Private Office Workstations: A Practical Comparison for Office Planners
- Understanding the around office workstations and workplace strategy
- What are bench desks and private office workstations? — office workstations explained
- Side-by-side comparison: Bench desks vs private office workstations (key metrics for decision makers)
- When bench desks make the most sense — cost, collaboration and flexible headcount
- When private office workstations are the better option — privacy, concentration, and client-facing roles
- Employee experience and productivity: evidence-based considerations for office workstations
- Ergonomics and health: making each workstation supportive
- Cost modeling: how to estimate TCO for office workstations
- Design tips: make bench and private setups perform better
- Case scenarios: choosing by company profile
- Implementation roadmap — from selection to occupancy
- How MEI YI Furniture supports both bench desk and private office workstation strategies
- MEI YI capabilities aligned to workplace needs
- Decision checklist: choose the right office workstation approach
- Frequently Asked Questions (FAQ)
- 1. Are bench desks cheaper than private office workstations?
- 2. Do bench desks hurt employee productivity?
- 3. How much space should I allocate per person for each option?
- 4. Can I mix bench desks and private office workstations in the same office?
- 5. What acoustic solutions work best for bench desk areas?
- 6. How can MEI YI Furniture help with a mixed deployment?
- Next steps & contact
- References
Bench Desks vs. Private Office Workstations: A Practical Comparison for Office Planners
Understanding the around office workstations and workplace strategy
When businesses research office workstations, they usually want to know which workstation type improves productivity, reduces cost, supports hybrid working, and aligns with company culture. Two common options are bench desks (open-plan, shared or assigned linear work surfaces) and private office workstations (enclosed or semi-enclosed single-person offices). This article compares both solutions on measurable criteria—space, cost, privacy, ergonomics, acoustics, adaptability and long-term value—so you can select a solution that meets operational, financial and employee-experience goals.
What are bench desks and private office workstations? — office workstations explained
Bench desks: Linear tables with minimal partitions, designed to accommodate multiple employees side-by-side. They emphasize density, collaboration and flexibility. Typical configurations include hot-desking, assigned seating and sit-stand integrations.
Private office workstations: Enclosed or semi-enclosed single-person spaces, often with full-height walls or glass partitions, dedicated storage and personalized environmental controls. They emphasize privacy, focus and individualized control over the workspace.
Side-by-side comparison: Bench desks vs private office workstations (key metrics for decision makers)
Below is an operational comparison to quickly assess which model fits your priorities. Numbers are industry ranges; see references for sources.
| Dimension | Bench Desks | Private Office Workstations |
|---|---|---|
| Typical space per person | 35–80 sq ft (3.3–7.4 m²) — higher density | 120–250 sq ft (11–23 m²) — lower density |
| Typical upfront cost per seat (furniture + install) | $300–$1,200 per seat (basic bench modules to integrated systems) | $3,000–$12,000 per office (fit-out, partitioning, HVAC, finishes) |
| Privacy & focus | Low to moderate; needs acoustic and visual mitigation | High; minimizes visual and auditory distractions |
| Collaboration | High (encourages interaction and rapid team huddles) | Low to moderate (collaboration via scheduled meetings) |
| Flexibility & scalability | High; easy to reconfigure and scale up quickly | Moderate to low; reconfiguration is more time-consuming and costly |
| Customization | Moderate; modular components available but limited enclosure | High; full customization of finishes, storage, MEP integrations |
| Acoustics | Challenging; requires panels, baffles, and sound masking | Generally better; solid partitions reduce noise intrusion |
| Maintenance & operations | Lower per-seat maintenance; easier cleaning and uniformity | Higher per-office maintenance; more finishes and systems to service |
Sources: workplace design and real estate industry benchmarks; see references below for full citations.
When bench desks make the most sense — cost, collaboration and flexible headcount
Bench desks are often the best choice when an organization prioritizes:
- Space efficiency and lower immediate capital cost—useful for fast-growing companies or organizations with constrained real estate budgets.
- Collaboration culture—teams that depend on rapid information exchange and frequent face-to-face interaction (e.g., product teams, sales hubs).
- Flexible or hybrid seating strategies—hot-desking and hoteling workflows that reduce the ratio of dedicated seats to employees.
Practical considerations: bench environments require deliberate acoustic treatment, locker storage for hot-desking, strong IT cabling strategies, and clear behavioral norms to avoid conflict over noise and space. Investment in sit-stand desks and ergonomic chairs is essential to maintain comfort and reduce long-term health complaints.
When private office workstations are the better option — privacy, concentration, and client-facing roles
Private offices are more appropriate when the priority is:
- Confidentiality and focused work—legal, finance, HR and executive roles that handle sensitive information.
- High-value knowledge work requiring long, uninterrupted concentration (e.g., research, strategy, trading desks).
- Client perception—firms that host external stakeholders may prefer private offices for meeting privacy and brand prestige.
Private offices allow for greater personalization, integrated storage and acoustic separation but come with higher real estate and fit-out costs. Hybrid models (private offices for roles needing focus + bench areas for collaborative teams) are increasingly common.
Employee experience and productivity: evidence-based considerations for office workstations
Research shows that workspace design affects interaction, concentration and satisfaction. Several studies have found that poorly designed open plans can reduce face-to-face interaction and increase distractions, while well-planned hybrid layouts can boost both collaboration and deep work availability.
Practical takeaways:
- Combine bench areas with quiet rooms and phone booths to give employees control over when they need isolation versus collaboration.
- Design for choice—people perform best when they can select the workspace that suits the task.
- Invest in acoustics: soft finishes, ceiling baffles and sound masking often provide higher perceived privacy than taller partitions at lower cost.
Ergonomics and health: making each workstation supportive
Ergonomics is not optional. Bench desks should incorporate height-adjustable surface options or monitor arms, and private offices should include ergonomic chairs and sufficient circulation space. BIFMA guidelines and ergonomics standards provide frameworks for chair, desk, and monitor heights—implementing them reduces musculoskeletal complaints and sick days.
Cost modeling: how to estimate TCO for office workstations
Total cost of ownership (TCO) includes furniture, installation, partitioning, building services impacts (HVAC, electrical), and ongoing maintenance. Simple benchmarks (industry averages):
- Bench desk seat (furniture + basic cable management + install): $300–$1,200 per seat.
- Private office (partitioning, door, finishes, dedicated HVAC adjustments): $3,000–$12,000 per office depending on finishes and MEP scope.
To get accurate estimates, calculate on a per-square-foot basis including real estate cost differential: a smaller per-person footprint for bench seating can significantly reduce rent and operating costs, especially in high-rent markets.
Design tips: make bench and private setups perform better
Bench desk design tips:
- Include dedicated focus zones and quiet booths within the same floorplate.
- Provide sufficient personal storage (lockers) if using hot-desking.
- Provide acoustic screens, ceiling baffles and sound masking to manage noise.
Private office design tips:
- Use glass partitions to preserve daylight while maintaining privacy.
- Design for future conversions—modular partitions that can be refitted into open space reduce long-term risk.
- Ensure adequate ventilation and daylight; private offices can feel claustrophobic if undersized.
Case scenarios: choosing by company profile
Startups & scale-ups: bench desks often preferred for agility and cost control, with a few enclosed focus rooms for confidential discussions.
Professional services & finance: tend toward private office workstations due to confidentiality, focused billable work and client expectations.
Creative agencies & R&D labs: hybrid models—open benches for collaboration plus studios and private rooms for heads-down work.
Implementation roadmap — from selection to occupancy
- Define functional requirements by role (privacy, collaboration, confidentiality).
- Analyze utilization data (desk occupancy, meeting room usage) for 4–8 weeks to validate density assumptions.
- Prototype one floor or team area with your chosen solution and collect feedback for 6–12 weeks.
- Scale incrementally, improving acoustic, storage, and ergonomic elements based on user input.
How MEI YI Furniture supports both bench desk and private office workstation strategies
MEI YI Furniture: Custom Furniture Manufacturer brings 16+ years of experience designing and manufacturing High Quality furniture solutions for offices, hotels, schools, healthcare and public spaces. MEI YI’s end-to-end service covers design, production, customization and after-sales support, making it suitable for both high-density bench deployments and bespoke private office workstations.
MEI YI capabilities aligned to workplace needs
- Factory scale: 25,000 m² factory, 100+ professionals and 10+ production lines enable MEI YI to supply large bench configurations at factory-direct value and short lead times.
- Quality & certification: ISO/CE/FSC-certified manufacturing and E1-grade eco-friendly materials support sustainability goals and regulatory compliance.
- Customization & warranty: OEM/ODM capability, free CAD/3D design and a 5-year warranty mean private offices can be tailored for acoustics, finishes and integrated services while bench systems can be optimized for cable management and ergonomics.
- Global project experience: multilingual team handling international projects, ensuring coordination from design to delivery for mixed workplace models.
MEI YI’s main products—office furniture, hotel furniture and school furniture—make it an experienced partner for organizations that need both collaborative bench landscapes and high-quality private office solutions. Their factory-direct model and rigorous quality control help control TCO while enabling customization for brand and function.
Decision checklist: choose the right office workstation approach
Use this checklist before committing:
- Do you have utilization data supporting higher density? (If yes, bench desks may pay off.)
- Which roles require constant confidentiality or uninterrupted concentration?
- What is your real estate cost per sq ft—does density materially reduce rent expense?
- Have you budgeted for acoustic treatment and storage for bench environments?
- Is future flexibility (reconfiguration) an operational priority?
Frequently Asked Questions (FAQ)
1. Are bench desks cheaper than private office workstations?
Generally yes on a per-seat capital basis—bench desks typically cost far less to procure and install per seat. However, total savings depend on additional investments (acoustic treatments, lockers, IT infrastructure) and long-term real estate strategy.
2. Do bench desks hurt employee productivity?
Not inherently. Productivity depends on design and choice. Poorly implemented open benches can increase distractions; well-designed bench environments with nearby quiet rooms and clear norms can support both collaboration and productivity.
3. How much space should I allocate per person for each option?
Bench desks: commonly 35–80 sq ft (3.3–7.4 m²) per person. Private offices: commonly 120–250 sq ft (11–23 m²) depending on seniority and required amenities. Use utilization data and local building codes to refine numbers.
4. Can I mix bench desks and private office workstations in the same office?
Yes; hybrid models are recommended. Reserve private offices for roles needing confidentiality and deep focus, and use bench areas for collaborative teams. Ensure shared amenities (phone booths, meeting rooms) are distributed evenly.
5. What acoustic solutions work best for bench desk areas?
Layered solutions work best: desk screens, ceiling baffles, soft finishes (carpet, upholstered panels), and sound masking. Behavioral norms and zoning (quiet/active zones) also help.
6. How can MEI YI Furniture help with a mixed deployment?
MEI YI provides modular bench systems, acoustic panels, private office partitioning and integrated custom finishes. They offer free CAD/3D design to prototype your layout and deliver factory-direct pricing, backed by certifications and a 5-year warranty.
Next steps & contact
Ready to evaluate which office workstation model fits your organization? Contact MEI YI Furniture for a free layout consultation and CAD/3D prototype tailored to your headcount, real estate constraints and brand requirements. MEI YI’s global team supports project scoping, sample production and end-to-end delivery to help you implement an efficient, healthy and attractive workplace.
References
- Gensler Research Institute, 2022 U.S. Workplace Survey — Gensler. Accessed 2025-11-27. https://www.gensler.com/research-insight/gensler-research-institute/2022-us-workplace-survey
- Harvard Business Review, Adam Grant, The Open-Office Trap, Dec 2018 — discussion on collaboration vs. distraction in open plans. Accessed 2025-11-27. https://hbr.org/2018/12/the-open-office-trap
- Leesman Index, workplace experience and satisfaction benchmarks — Leesman. Accessed 2025-11-27. https://www.leesmanindex.com/
- BIFMA and ergonomic guidance for workstation design — BIFMA. Accessed 2025-11-27. https://www.bifma.org/
- Industry furniture pricing and fit-out benchmarks (market summaries): CBRE & JLL market reports on office space planning and costs. Accessed 2025-11-27. https://www.cbre.com/ & https://www.jll.com/
For product inquiries, CAD drawings or a tailored proposal for bench desks or private office workstations, contact MEI YI Furniture: sales@meiyifurniture.com or visit our product catalog online.
Health & Productivity Metrics Linked to Workstations
Budget-friendly contemporary office furniture ideas
Ergonomics 2026: How to Choose the Right Home-Office Chair
Cost-Benefit Analysis of Contemporary Office Furniture for Corporates
Service
What's your products range?
1.Whether you need office furniture, home furniture, hotel furniture, school furniture.or special custom furniture products, we can meet your requirements.
2.-Products including office table, office chair, office filing cabinet, office workstation,Office sofa, office reception ,office conference room and so on, Simple Leisure Sets etc.
Can you handle small orders ?
Of course, in order to support clients' business, We also take small orders.
Why choose us?
A. Business Type: Furniture Manufacture,Production and export trade experience: Over 15 years Factory area:10000 + square meters Member:>100 staffs Design Team: Minimum 20 pax to organize
B.Customization: Welcome to OEM and ODM or Project.
C.Delivery:15days for 20GP, 25days for 40HQ.
D. Testing center is available in our factory, and regularly through national authoritative organization authoritative authentication, ensure that each product is qualified. E.Competitive price from factory directly.
ls there cheap shipping cost to import to our country?
For small order,express will be best. And for bulk order,sea ship way is best but take much time; For urgent orders,we suggest via air to airport plus our ship partner send to your door. When we calculate the freight for you, we will choose the cheapest,safest express company. lt is the freight company that asks us to pay, so we can not make it cheaper. lf you have your own agent in China, we can send the package to your agent.
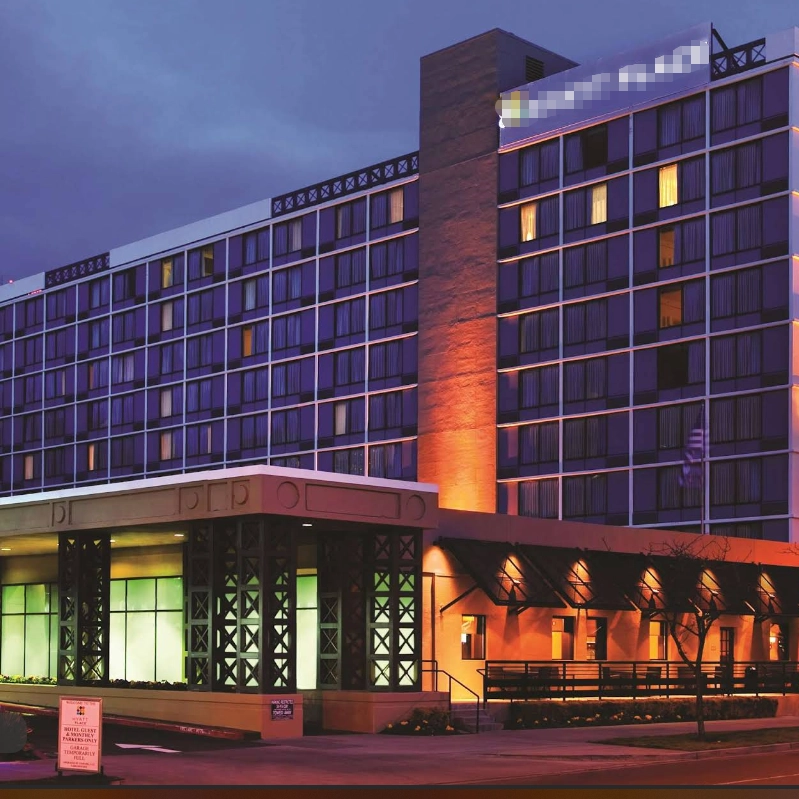
MEIYI Hotel Full-House Custom Furniture Solutions
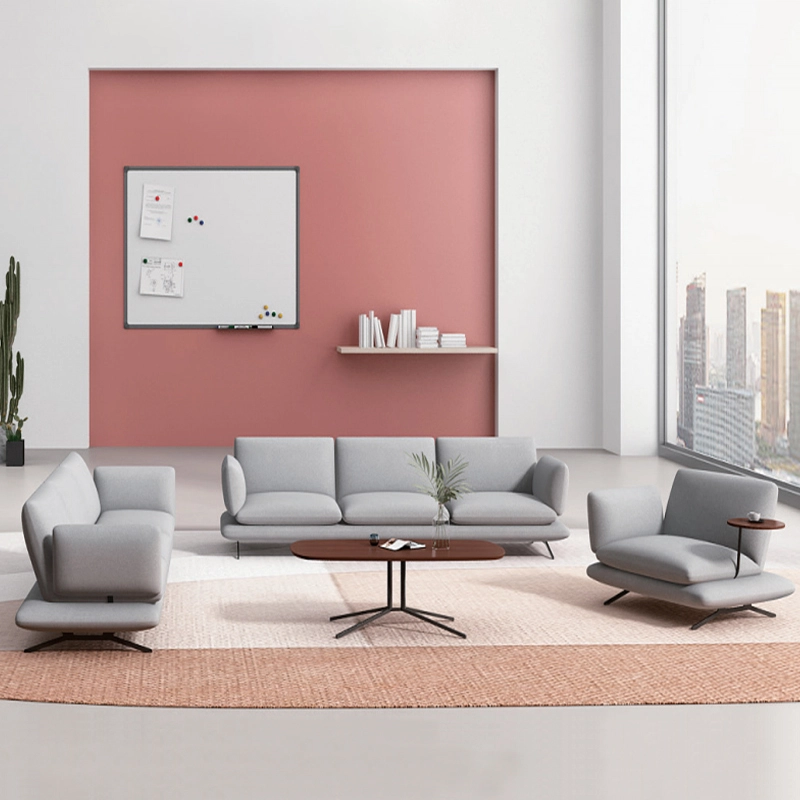
Modern Office Waiting Sofa Set Comfortable Lounge Seating
Customizable sofas, featuring a teddy fabric cover that's durable and stain-resistant. Customizable sizes are also available. This sofa features a sturdy frame and high-quality materials, making it suitable for everyday use. Its versatile design makes it ideal for living rooms, apartments, lounge areas, and even cozy reading nooks. It's more than just a sofa; it's a statement piece for stylish and intelligent living.

MEI YI Furniture × Hotel: Custom Furniture Empowers the Quality Upgrade of a National Hotel Brand
MEI YI Furniture partners with Hotel to deliver custom hotel furniture that combines high-efficiency and durability. This collaboration elevates the quality of a national hotel brand, showcasing MEI YI’s expertise in crafting tailored, long-lasting solutions for High Quality hospitality spaces.
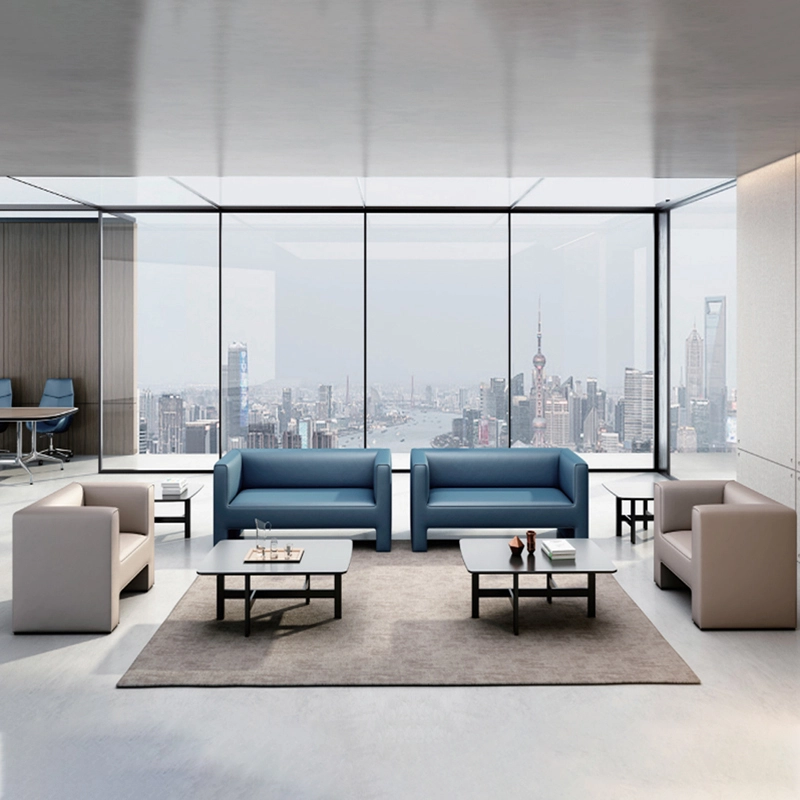
High Quality Wholesale Custom Furniture Waiting Sofa Modern Leisure Sofa
Customizable sofas, featuring a artificial leather cover that's durable and stain-resistant. Customizable sizes are also available. This sofa features a sturdy frame and high-quality materials, making it suitable for everyday use. Its versatile design makes it ideal for living rooms, apartments, lounge areas, and even cozy reading nooks. It's more than just a sofa; it's a statement piece for stylish and intelligent living.
Want to get more of our articles?
Contact one of our sales representatives or fill out this form.
MEI YI Furniture provides a one-stop service for the design, manufacturing, and customization of office, hotel, and school furniture.
Contact: Asya
Email: asya@myofficefurniture.com.cn
WhatsApp: +86 134 2216 1319
Address: No. 25, Nan Street, Jinpan, Zhongluotan Town, Baiyun District, Guangzhou, China.
Whatsapp: +8613422161319
Fackbook
Instagram
YouTube