





Acoustic Solutions for Open-Plan Office Workstations
- Why Noise Kills Focus in Modern Offices
- Key Acoustic Metrics Every Office Manager Should Know for Office Workstations
- Practical Acoustic Treatments for Office Workstations
- Design and Layout Strategies for Office Workstations
- Measuring Success: How to Test and Tune Acoustic Interventions in Office Workstations
- Case Study Comparison: Low, Mid, and High-Budget Acoustic Upgrades for Office Workstations
- Why Choose MEI YI Furniture for Acoustic Office Workstations
- Implementation Checklist for Procuring Acoustic Solutions for Office Workstations
- Frequently Asked Questions (FAQ)
- 1. How much can I expect to reduce noise at an open-plan workstation?
- 2. Are acoustic desk screens effective for conference calls?
- 3. Should we invest in sound masking or more absorptive materials first?
- 4. What acoustic metric should I specify when buying furniture?
- 5. How quickly can acoustic upgrades be implemented without disrupting operations?
- 6. Can acoustic furniture be customized to match our brand and ergonomic needs?
- References
Why Noise Kills Focus in Modern Offices
Open-plan office workstations improve visibility and flexibility but also raise a common complaint: noise and speech distraction. Multiple studies and industry reports link elevated office noise to reduced concentration, lower task performance, and increased stress. For managers and procurement teams searching for solutions, the priority is to reduce distraction at the workstation level while preserving collaboration. This article explains the acoustic metrics, practical treatments, implementation steps, and procurement checklist needed to make open-plan office workstations both collaborative and quiet.
Key Acoustic Metrics Every Office Manager Should Know for Office Workstations
Before specifying products or layouts, understand the core metrics used to quantify acoustics at office workstations. These metrics guide solution selection and help measure results.
- Decibel (dB): A logarithmic measure of sound pressure. Typical conversational speech ~60 dB. Small reductions (3 dB) are perceptible; 10 dB sounds roughly twice or half as loud.
- Noise Reduction Coefficient (NRC): An average rating (0–1.0) for how much sound a material absorbs. Acoustic panels often range from 0.6 to 0.95.
- Sound Transmission Class (STC): Measures how well partitions block airborne sound between spaces. Higher STC means better blocking.
- Reverberation Time (RT60): Time for sound to decay by 60 dB. Shorter RT60 in offices reduces overall background reverberation and improves speech privacy.
Measured baselines and target levels should reflect the work type: focused solo work requires lower background noise and higher speech privacy than collaborative tasks. Referencing standards such as ISO acoustics and guidance from acoustic societies helps set realistic targets and test methods.
Practical Acoustic Treatments for Office Workstations
There is no single fix for noisy open-plan office workstations. Effective designs use layered interventions: source control, path treatment, and receiver mitigation. Below is a practical comparison of common treatments to help specify solutions.
| Solution | Typical Performance (NRC / STC) | Estimated Cost Range (per workstation or sqm) | Primary Benefit | Limitations |
|---|---|---|---|---|
| Desk-mounted acoustic screens / partitions | N/A (partial absorption); partitions block direct paths; STC 20–35 depending on construction | $30–$250 per screen | Immediate reduction of direct speech and visual distraction at workstation | Limited lateral sound isolation; depends on height and sealing |
| Hanging ceiling baffles and clouds | NRC 0.6–0.95 (depending on material) | $20–$80 per sqm | Reduces reverberation across area, improves speech intelligibility | Requires ceiling height and coordination with MEP systems |
| Wall-mounted acoustic panels | NRC 0.6–0.95 | $40–$150 per panel | High absorption on exposed surfaces; flexible design options | Area-limited effect unless combined with other measures |
| Soft flooring / carpets | Reduces impact and high-frequency reflections | $10–$50 per sqm | Quiets footfall and dampens high-frequency noise | Less effective at low-frequency control |
| Sound masking systems | Raises steady-state background to improve privacy; target ~40–48 dB | $1,500–$10,000 for small/medium install + annual tuning | Masks speech, increasing perceived speech privacy | Requires professional design and tuning for best results |
| Enclosed or semi-enclosed phone booths and pods | STC 25–45 depending on construction | $2,000–$8,000 per pod | Provides private, quiet space for calls and focused work | Space and cost intensive |
Source notes: NRC ranges reflect typical acoustic panel ratings; sound masking target levels cited from industry best practice and vendors. Costs are indicative and will vary by region, supplier, and customization level.
Design and Layout Strategies for Office Workstations
Acoustics are as much about layout as materials. Implement activity-based zoning so that high-vocality areas (collaboration zones, social hubs) are separated from quiet workstations. Practical layout tactics include:
- Locate meeting rooms and phone booths between noisy and quiet areas to act as acoustic buffers.
- Orient workstation rows so backs face noisy circulation paths, and use continuous low partitions to block sight lines and direct sound.
- Create physical transitions using planter walls, storage units, or low furniture to break direct sound paths.
- Introduce staggered workstation alignments to reduce direct line-of-sight between conversational clusters.
These strategies, combined with absorptive materials, reduce distraction while preserving the collaborative benefits of open-plan office workstations.
Measuring Success: How to Test and Tune Acoustic Interventions in Office Workstations
Validating improvements requires both objective and subjective measures:
- Objective testing: Use a calibrated sound level meter to log dB(A) levels before and after interventions. Measure RT60 where possible to quantify reverberation changes. Spectral analysis can show reduced speech-band energy (500–2,000 Hz) after treatments.
- Subjective testing: Employee surveys on perceived noise, speech privacy, and concentration are essential. Track productivity proxies such as task completion rates, error rates, and frequency of interruptions.
- Fine-tuning: For sound masking, professional tuning vendors will calibrate system levels and speaker placement. For panels and partitions, iterative additions based on measured weak spots yield the best ROI.
Reporting should present baseline and post-installation metrics and link acoustic changes to business outcomes like reduced unplanned interruptions or higher employee satisfaction.
Case Study Comparison: Low, Mid, and High-Budget Acoustic Upgrades for Office Workstations
This table presents an illustrative comparison of three upgrade tiers to clarify expected outcomes and investment levels for open-plan office workstations.
| Tier | Typical Components | Estimated Cost per Workstation | Expected dB / Privacy Improvement | Best For |
|---|---|---|---|---|
| Low | Desk screens, rugs, targeted wall panels | $50–$200 | 1–3 dB reduction; modest privacy gains | Small budgets, incremental upgrades |
| Mid | Higher partitions, ceiling baffles, sound masking | $300–$1,000 | 3–6 dB reduction; measurable privacy improvement | Medium offices seeking balanced performance |
| High | Pods/booths, full acoustic ceiling, comprehensive masking | $1,000–$4,000+ | 6–12+ dB reduction; high speech privacy | High-performance environments and sensitive work |
Note: dB reductions are approximate and depend on room geometry, source levels, and current acoustic conditions. ROI is frequently seen in employee retention, reduced sick days, and higher productivity when interventions match work activity needs.
Why Choose MEI YI Furniture for Acoustic Office Workstations
MEI YI Furniture: Custom Furniture Manufacturer With 16+ years of expertise, MEI YI Furniture designs and manufactures High Quality furniture for offices, hotels, schools, healthcare, and public spaces globally. MEI YI provides end-to-end solutions covering design, production, customization, and after-sales support—valuable when acoustic performance must integrate with furniture, finishes, and space planning.
How MEI YI supports acoustic goals for open-plan office workstations:
- Custom acoustic screens and high-partition workstations built with E1-grade eco-friendly materials and absorptive cores, offering both visual privacy and measurable sound attenuation.
- Modular pods and semi-enclosed booths that combine structural STC performance with interior acoustic lining for call privacy and concentrated work.
- Ceiling baffles, wall panels, and integrated acoustic surfaces that can be factory-finished and matched to interior design language.
- Factory-direct value: 25,000 m² factory with 100+ professionals and 10+ advanced production lines, allowing scalable production of customized solutions at competitive lead times and consistent quality control.
- Certifications and guarantees: ISO/CE/FSC-certified manufacturing, 20,000+ units/year capacity, OEM/ODM available with 5-year warranty, and free CAD/3D design to validate acoustic integration pre-production.
MEI YI’s strengths—full quality control, multilingual global project experience, and a factory-direct model—simplify procurement for clients who require acoustic furniture that performs to specification and matches a brand palette. Their experience with office furniture, hotel furniture, and school furniture demonstrates flexibility in material selection and regulatory compliance across markets.
Implementation Checklist for Procuring Acoustic Solutions for Office Workstations
Use this checklist when selecting products and suppliers for acoustic upgrades:
- Define objectives: target dB reduction, speech privacy level, and activity mapping for office workstations.
- Baseline measurement: conduct sound level and RT60 measurements and employee surveys.
- Specify metrics: required NRC, STC, and placement strategy rather than only product aesthetics.
- Demand professional tuning: for sound masking or complex ceiling solutions, require vendor tuning and post-install verification.
- Ask for test samples and mockups: request 1:1 screens or a pod mockup, and verify acoustic performance on-site if possible.
- Procure with QA clauses: inspections from raw materials to finished goods, defined acceptance criteria, and a warranty period (MEI YI offers 5-year warranty as standard for many products).
- Plan installation and maintenance: ensure installation sequencing minimizes downtime and plan periodic checks for any acoustic systems.
Frequently Asked Questions (FAQ)
1. How much can I expect to reduce noise at an open-plan workstation?
Typical small interventions (desk screens, rugs) yield 1–3 dB reduction. Mid-level solutions (ceiling baffles, masking) can add 3–6 dB. Comprehensive approaches with pods and full ceiling treatments can achieve 6–12+ dB effective improvement. Exact results depend on room geometry and source characteristics.
2. Are acoustic desk screens effective for conference calls?
Desk screens reduce direct-path speech and visual distraction, improving perceived privacy for short calls. For regular phone/video calls, semi-enclosed booths or phone booths are recommended for reliable privacy and speech isolation.
3. Should we invest in sound masking or more absorptive materials first?
Start with absorptive surface treatments to reduce overall reverberation and then consider sound masking to improve speech privacy. Sound masking works best in spaces where reverberation is controlled and evenly distributed.
4. What acoustic metric should I specify when buying furniture?
Ask for NRC for absorptive materials and STC for enclosed partitions or pods. Also request lab or field-tested values and, if available, third-party test reports. MEI YI provides technical data and CAD/3D mockups to validate designs.
5. How quickly can acoustic upgrades be implemented without disrupting operations?
Small upgrades like desk screens and panels can be installed in days with minimal disruption. Ceiling-level work or pod installations require planning—expect phased installation to maintain operations. MEI YI supports project planning from design to delivery to reduce downtime.
6. Can acoustic furniture be customized to match our brand and ergonomic needs?
Yes. Customization of fabrics, colors, finishes, and dimensions is common. MEI YI offers free CAD/3D design and OEM/ODM capabilities to integrate acoustic performance with branding and ergonomics.
Ready to improve acoustic conditions at your open-plan office workstations? Contact MEI YI Furniture for a free consultation, CAD/3D layout, and a quote tailored to your goals. Explore product options or request on-site assessment to validate acoustic performance before full deployment.
References
- World Health Organization. Environmental Noise Guidelines for the European Region. WHO Regional Office for Europe, 2018. https://www.who.int/europe/publications/i/item/9789289053563 (accessed 2025-12-10)
- Harvard Business Review. Research and reports on open office plans and collaboration impacts. Example: Bernstein E.S., Turban S., “The Impact of the 'Open' Workspace on Human Collaboration”, HBR 2018. https://hbr.org/2018/07/why-does-my-office-feel-so-noisy (accessed 2025-12-10)
- Cambridge Sound Management. How Sound Masking Works. https://www.cambridgesound.com/how-does-sound-masking-work/ (accessed 2025-12-10)
- Acoustical Society of America. Fundamentals of Architectural Acoustics. https://acousticalsociety.org/ (accessed 2025-12-10)
- BIFMA (Business and Institutional Furniture Manufacturers Association). Office furniture standards and guidance. https://www.bifma.org/ (accessed 2025-12-10)
- ISO Standards—acoustics: ISO 3382 and related standards for reverberation and measurement terminology. https://www.iso.org/standard/55634. (accessed 2025-12-10)
Workstation Office Assembly and Installation Guide
Budget-friendly contemporary office furniture ideas
Wholesale leather sofa bed manufacturer and supplier
Wholesale ceo desk l shaped manufacturer and supplier in us
Service
Why choose us?
A. Business Type: Furniture Manufacture,Production and export trade experience: Over 15 years Factory area:10000 + square meters Member:>100 staffs Design Team: Minimum 20 pax to organize
B.Customization: Welcome to OEM and ODM or Project.
C.Delivery:15days for 20GP, 25days for 40HQ.
D. Testing center is available in our factory, and regularly through national authoritative organization authoritative authentication, ensure that each product is qualified. E.Competitive price from factory directly.
Can you handle small orders ?
Of course, in order to support clients' business, We also take small orders.
What's your products range?
1.Whether you need office furniture, home furniture, hotel furniture, school furniture.or special custom furniture products, we can meet your requirements.
2.-Products including office table, office chair, office filing cabinet, office workstation,Office sofa, office reception ,office conference room and so on, Simple Leisure Sets etc.
ls there cheap shipping cost to import to our country?
For small order,express will be best. And for bulk order,sea ship way is best but take much time; For urgent orders,we suggest via air to airport plus our ship partner send to your door. When we calculate the freight for you, we will choose the cheapest,safest express company. lt is the freight company that asks us to pay, so we can not make it cheaper. lf you have your own agent in China, we can send the package to your agent.
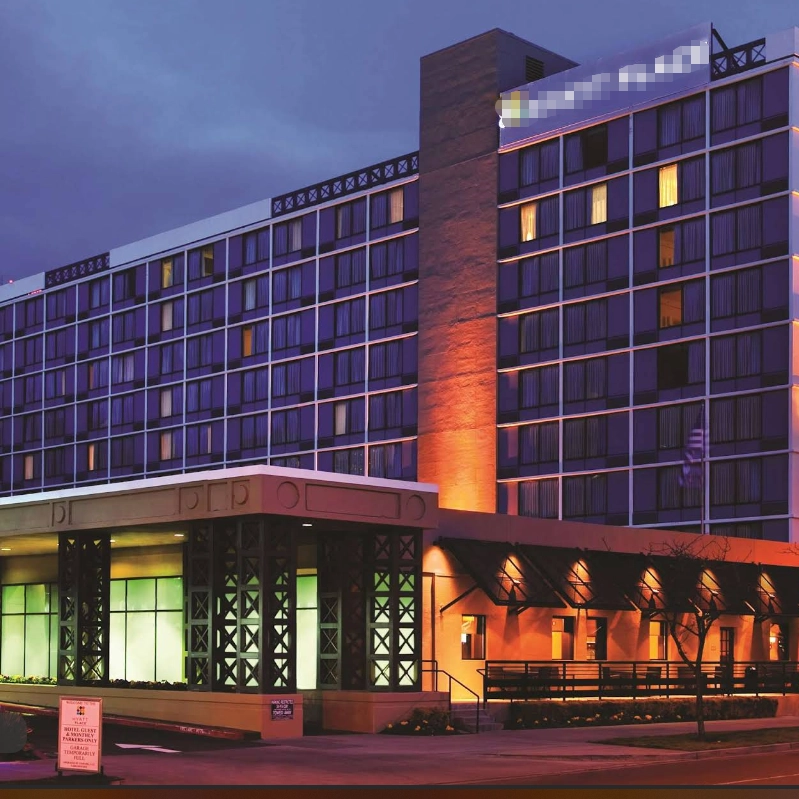
MEIYI Hotel Full-House Custom Furniture Solutions
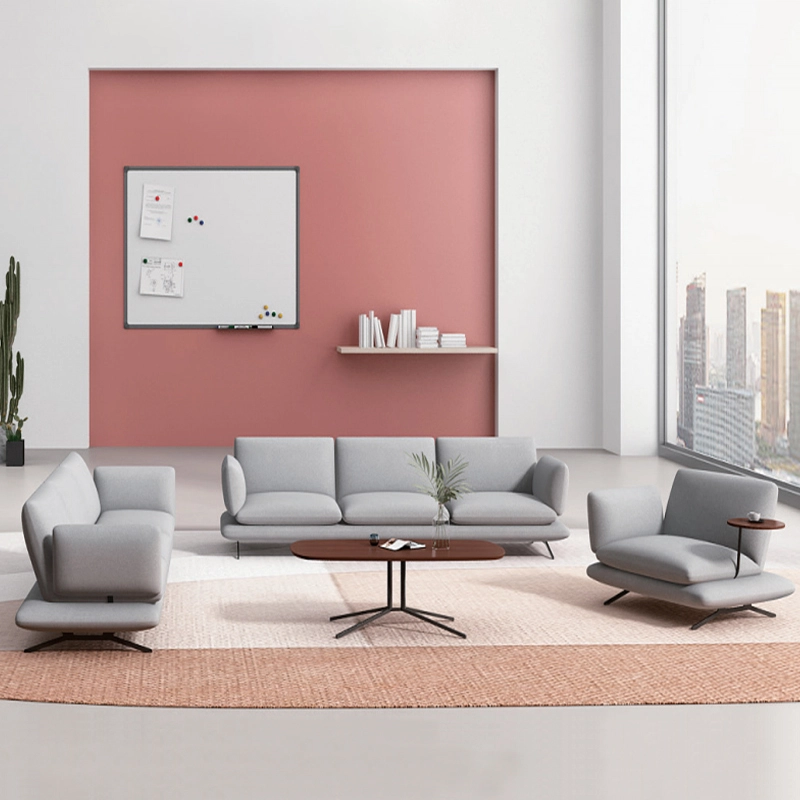
Modern Office Waiting Sofa Set Comfortable Lounge Seating
Customizable sofas, featuring a teddy fabric cover that's durable and stain-resistant. Customizable sizes are also available. This sofa features a sturdy frame and high-quality materials, making it suitable for everyday use. Its versatile design makes it ideal for living rooms, apartments, lounge areas, and even cozy reading nooks. It's more than just a sofa; it's a statement piece for stylish and intelligent living.

MEI YI Furniture × Hotel: Custom Furniture Empowers the Quality Upgrade of a National Hotel Brand
MEI YI Furniture partners with Hotel to deliver custom hotel furniture that combines high-efficiency and durability. This collaboration elevates the quality of a national hotel brand, showcasing MEI YI’s expertise in crafting tailored, long-lasting solutions for High Quality hospitality spaces.
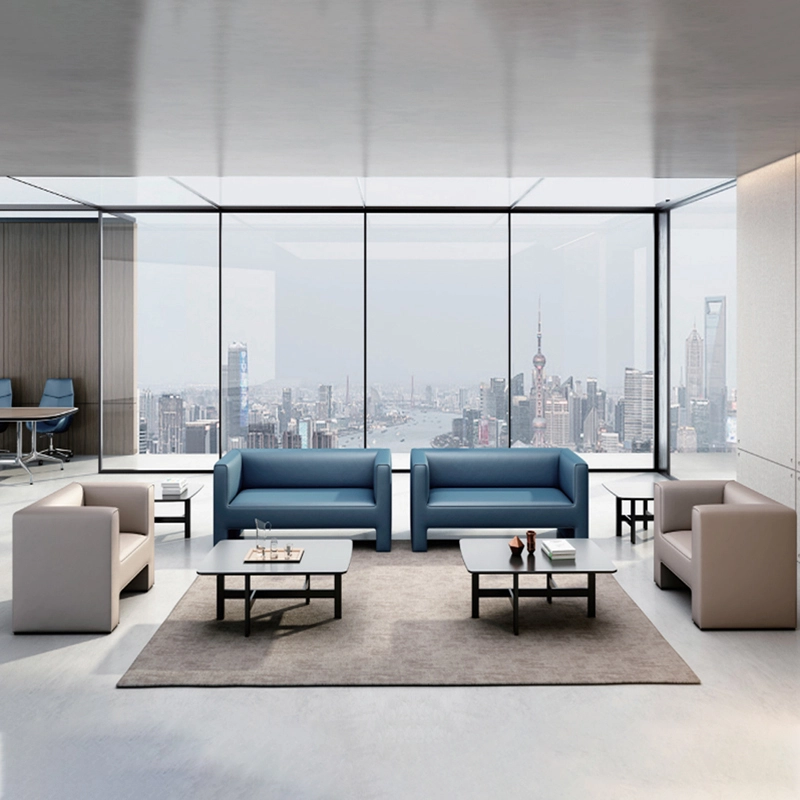
High Quality Wholesale Custom Furniture Waiting Sofa Modern Leisure Sofa
Customizable sofas, featuring a artificial leather cover that's durable and stain-resistant. Customizable sizes are also available. This sofa features a sturdy frame and high-quality materials, making it suitable for everyday use. Its versatile design makes it ideal for living rooms, apartments, lounge areas, and even cozy reading nooks. It's more than just a sofa; it's a statement piece for stylish and intelligent living.
Want to get more of our articles?
Contact one of our sales representatives or fill out this form.
MEI YI Furniture provides a one-stop service for the design, manufacturing, and customization of office, hotel, and school furniture.
Contact: Asya
Email: asya@myofficefurniture.com.cn
WhatsApp: +86 134 2216 1319
Address: No. 25, Nan Street, Jinpan, Zhongluotan Town, Baiyun District, Guangzhou, China.
Whatsapp: +8613422161319
Fackbook
Instagram
YouTube